


$699,900
193 E SWATHER WAY LOT 10, Grantsville, UT
3 rec. · 2 baños · 3,744 pies cuadrados · 0.5 acres · Construida en 2026 · Residential
Estado: Active
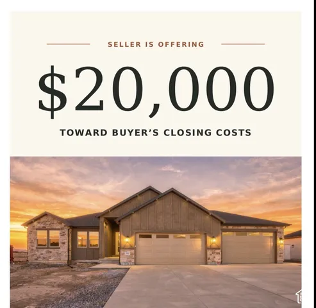
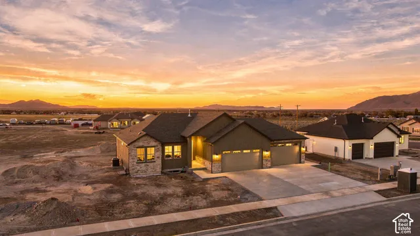
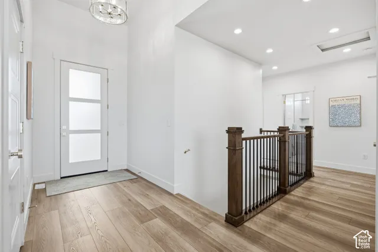
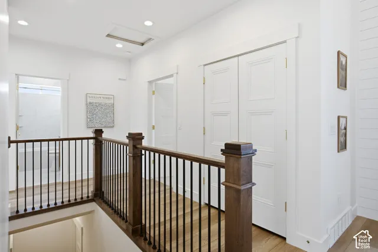
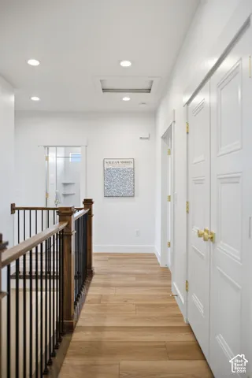
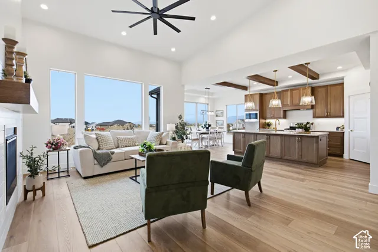
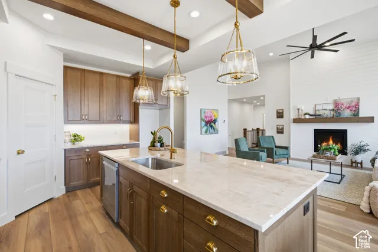
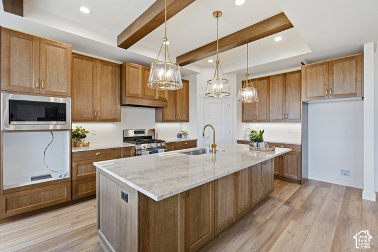
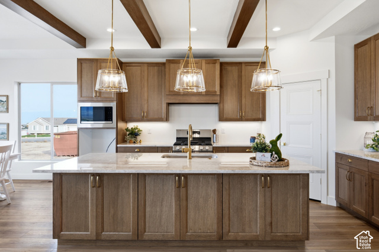
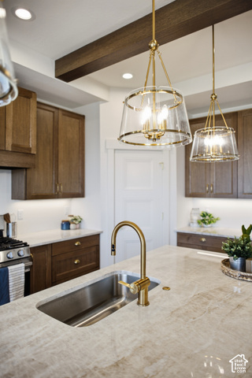
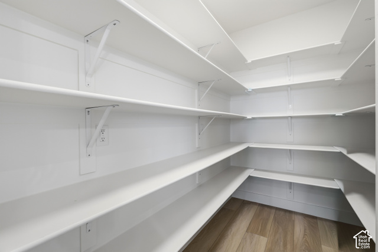
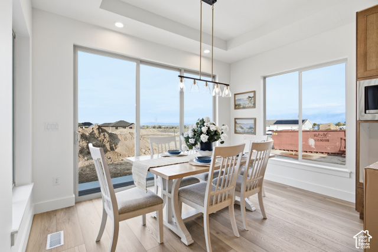
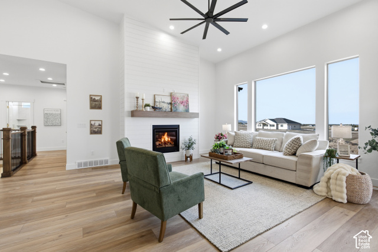
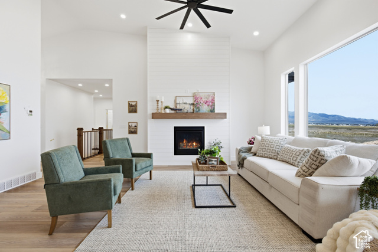
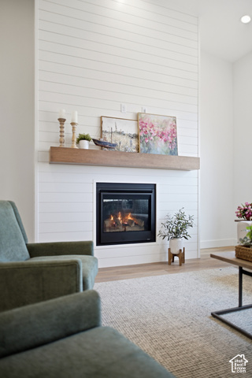
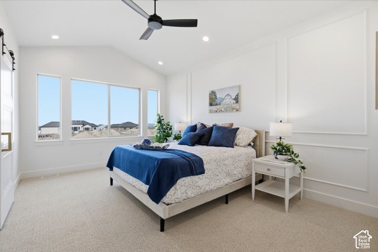
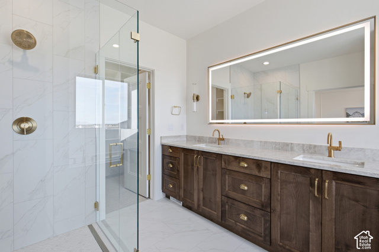
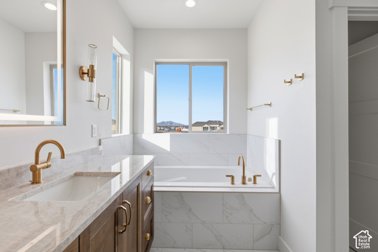
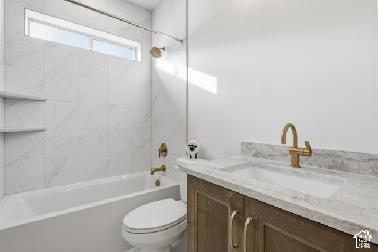
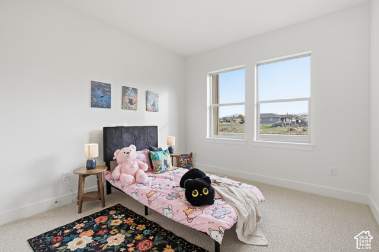
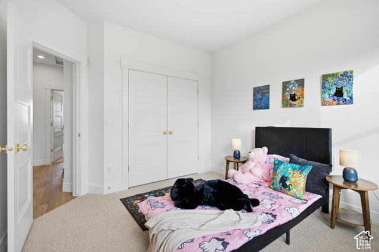
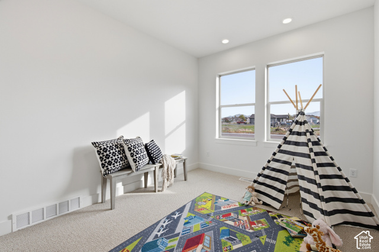
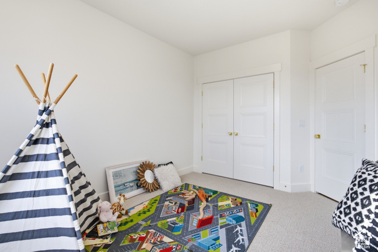
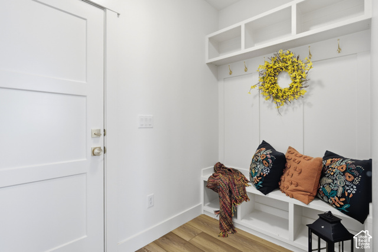
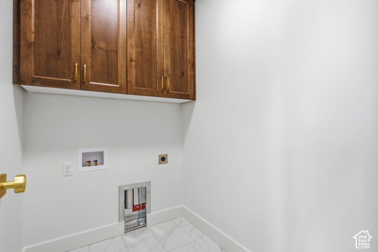
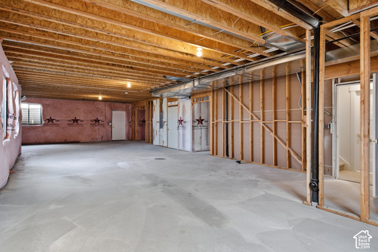
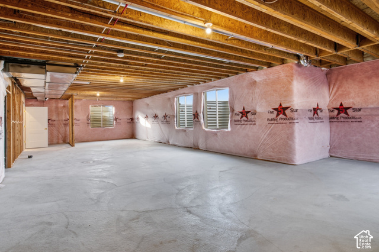
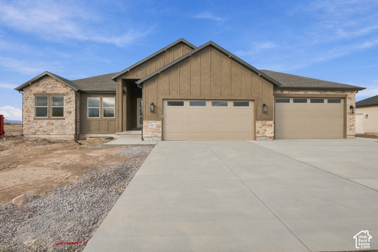
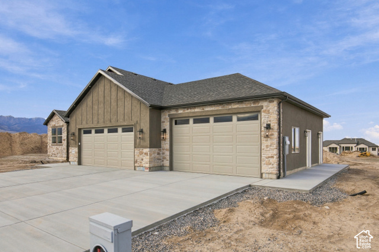
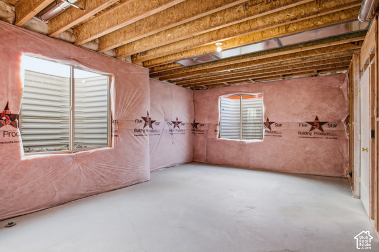
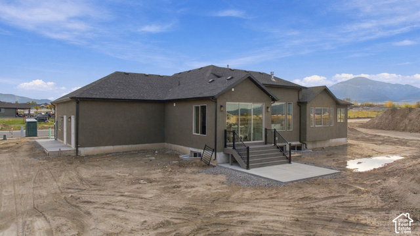
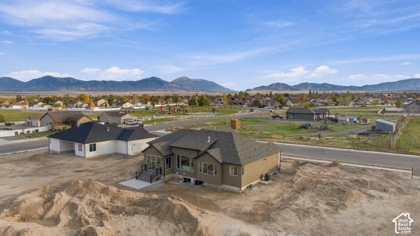
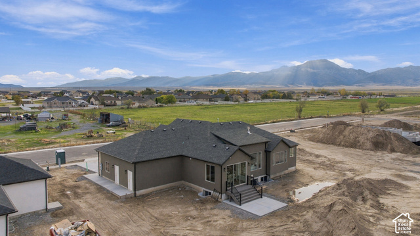
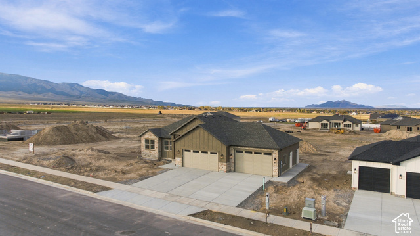
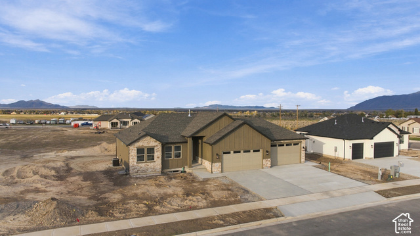
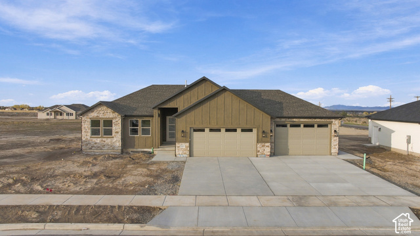
$20,000.00 TOWARD CLOSING COSTS IF YOU USE OUR LENDER" This incredible home is packed with high-end upgrades and truly has to be seen to be believed. Step into a stunning kitchen featuring rich white oak cabinetry, elegant white oak beams, a large walk-in pantry, and Taj Mahal quartz countertops throughout. An 8' high by 10 - foot wide sliding glass door floods the space with natural light and creates the perfect indoor-outdoor flow. The family room boasts oversized bright windows, a soaring 12-foot vaulted ceiling, and a grand fireplace that anchors the space beautifully. Designer lighting is thoughtfully placed throughout the home, enhancing every room. The luxurious primary bathroom offers custom cabinetry with back lite mirrors. The bedroom has a unique cantilevered seating area is an ideal retreat. The huge oversized four car garage provides exceptional storage and parking. the interior basement entrance leads to a spacious basement that has been pre-plumbed for a future kitchen and laundry room, making it perfect for a potential ADU. "The photos are of a home Epic Homes built with the same finishes and design" This is a must see
Listing courtesy of Realtypath LLC (Tooele Valley), Laramie Dunn, 801-244-3426.
Presented by Real Broker, LLC.
Based on information from UtahRealEstate.com as of 2026-11-08. All data, including all measurements and calculations of area, is obtained from various sources and has not been, and will not be, verified by broker or the MLS. All information should be independently reviewed and verified for accuracy. Properties may or may not be listed by the office/agent presenting the information.
IDX information is provided exclusively for consumers' personal non-commercial use, and may not be used for any purpose other than to identify prospective properties consumers may be interested in purchasing. Information deemed reliable but not guaranteed.
