
10195 W 11600 N, Bothwell, UT, photo 110195 W 11600 N, Bothwell, UT, photo 210195 W 11600 N, Bothwell, UT, photo 310195 W 11600 N, Bothwell, UT, photo 410195 W 11600 N, Bothwell, UT, photo 510195 W 11600 N, Bothwell, UT, photo 610195 W 11600 N, Bothwell, UT, photo 710195 W 11600 N, Bothwell, UT, photo 810195 W 11600 N, Bothwell, UT, photo 910195 W 11600 N, Bothwell, UT, photo 1010195 W 11600 N, Bothwell, UT, photo 1110195 W 11600 N, Bothwell, UT, photo 1210195 W 11600 N, Bothwell, UT, photo 1310195 W 11600 N, Bothwell, UT, photo 1410195 W 11600 N, Bothwell, UT, photo 1510195 W 11600 N, Bothwell, UT, photo 1610195 W 11600 N, Bothwell, UT, photo 1710195 W 11600 N, Bothwell, UT, photo 1810195 W 11600 N, Bothwell, UT, photo 1910195 W 11600 N, Bothwell, UT, photo 2010195 W 11600 N, Bothwell, UT, photo 2110195 W 11600 N, Bothwell, UT, photo 2210195 W 11600 N, Bothwell, UT, photo 2310195 W 11600 N, Bothwell, UT, photo 2410195 W 11600 N, Bothwell, UT, photo 2510195 W 11600 N, Bothwell, UT, photo 2610195 W 11600 N, Bothwell, UT, photo 2710195 W 11600 N, Bothwell, UT, photo 2810195 W 11600 N, Bothwell, UT, photo 2910195 W 11600 N, Bothwell, UT, photo 3010195 W 11600 N, Bothwell, UT, photo 3110195 W 11600 N, Bothwell, UT, photo 3210195 W 11600 N, Bothwell, UT, photo 3310195 W 11600 N, Bothwell, UT, photo 3410195 W 11600 N, Bothwell, UT, photo 3510195 W 11600 N, Bothwell, UT, photo 3610195 W 11600 N, Bothwell, UT, photo 3710195 W 11600 N, Bothwell, UT, photo 3810195 W 11600 N, Bothwell, UT, photo 3910195 W 11600 N, Bothwell, UT, photo 4010195 W 11600 N, Bothwell, UT, photo 4110195 W 11600 N, Bothwell, UT, photo 4210195 W 11600 N, Bothwell, UT, photo 4310195 W 11600 N, Bothwell, UT, photo 4410195 W 11600 N, Bothwell, UT, photo 4510195 W 11600 N, Bothwell, UT, photo 4610195 W 11600 N, Bothwell, UT, photo 4710195 W 11600 N, Bothwell, UT, photo 4810195 W 11600 N, Bothwell, UT, photo 4910195 W 11600 N, Bothwell, UT, photo 5010195 W 11600 N, Bothwell, UT, photo 5110195 W 11600 N, Bothwell, UT, photo 5210195 W 11600 N, Bothwell, UT, photo 5310195 W 11600 N, Bothwell, UT, photo 5410195 W 11600 N, Bothwell, UT, photo 5510195 W 11600 N, Bothwell, UT, photo 5610195 W 11600 N, Bothwell, UT, photo 5710195 W 11600 N, Bothwell, UT, photo 5810195 W 11600 N, Bothwell, UT, photo 5910195 W 11600 N, Bothwell, UT, photo 6010195 W 11600 N, Bothwell, UT, photo 6110195 W 11600 N, Bothwell, UT, photo 6210195 W 11600 N, Bothwell, UT, photo 6310195 W 11600 N, Bothwell, UT, photo 6410195 W 11600 N, Bothwell, UT, photo 6510195 W 11600 N, Bothwell, UT, photo 6610195 W 11600 N, Bothwell, UT, photo 6710195 W 11600 N, Bothwell, UT, photo 6810195 W 11600 N, Bothwell, UT, photo 6910195 W 11600 N, Bothwell, UT, photo 7010195 W 11600 N, Bothwell, UT, photo 7110195 W 11600 N, Bothwell, UT, photo 7210195 W 11600 N, Bothwell, UT, photo 7310195 W 11600 N, Bothwell, UT, photo 7410195 W 11600 N, Bothwell, UT, photo 7510195 W 11600 N, Bothwell, UT, photo 7610195 W 11600 N, Bothwell, UT, photo 7710195 W 11600 N, Bothwell, UT, photo 7810195 W 11600 N, Bothwell, UT, photo 7910195 W 11600 N, Bothwell, UT, photo 8010195 W 11600 N, Bothwell, UT, photo 8110195 W 11600 N, Bothwell, UT, photo 8210195 W 11600 N, Bothwell, UT, photo 8310195 W 11600 N, Bothwell, UT, photo 8410195 W 11600 N, Bothwell, UT, photo 8510195 W 11600 N, Bothwell, UT, photo 8610195 W 11600 N, Bothwell, UT, photo 8710195 W 11600 N, Bothwell, UT, photo 8810195 W 11600 N, Bothwell, UT, photo 8910195 W 11600 N, Bothwell, UT, photo 9010195 W 11600 N, Bothwell, UT, photo 91

$1,776,000

10195 W 11600 N, Bothwell, UT

5 bd · 4 ba · 7,153 sq ft · 5 acres · Built 2019 · Residential

Status: Active

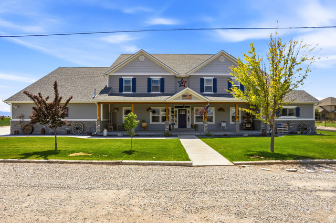
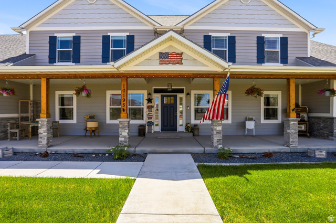
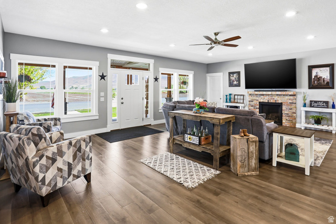
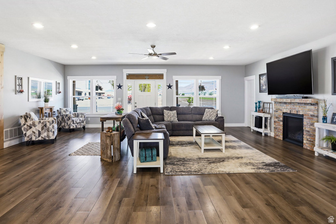
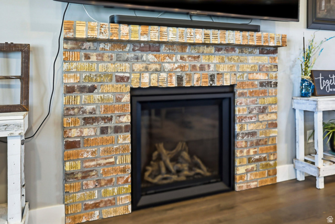
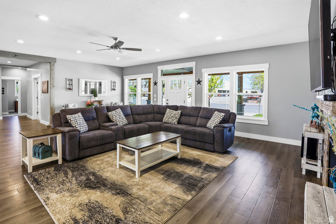
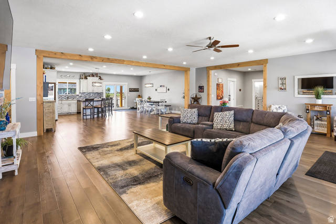
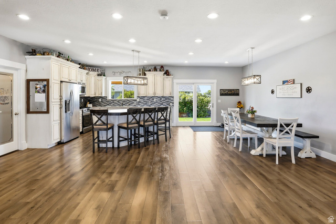
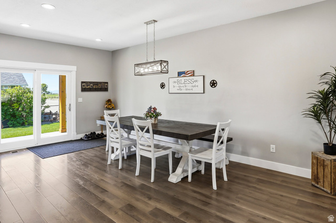
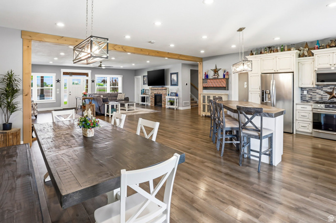
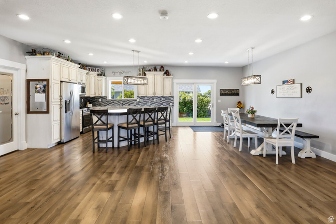
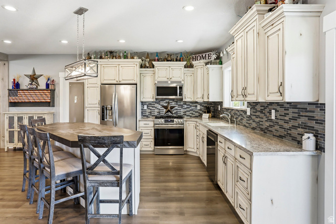
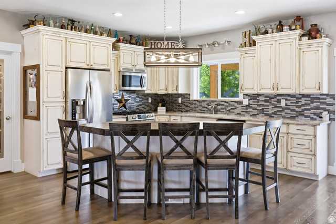
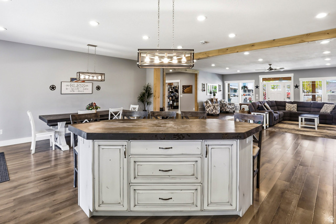
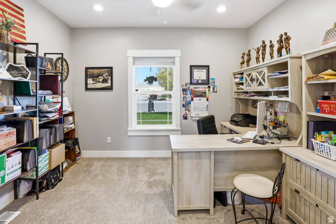
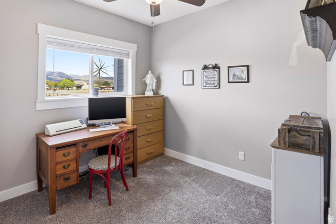
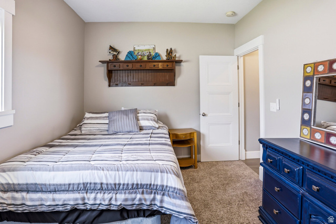
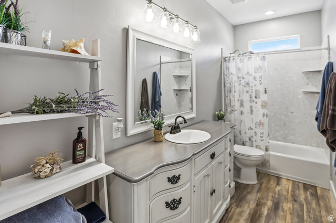
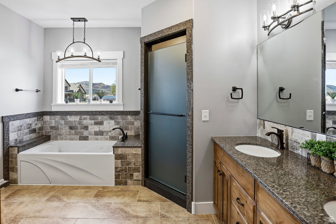
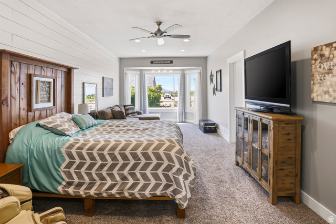
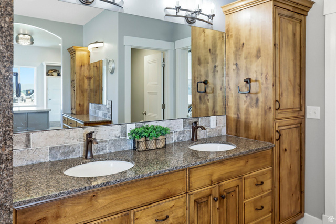
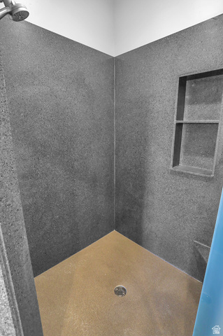
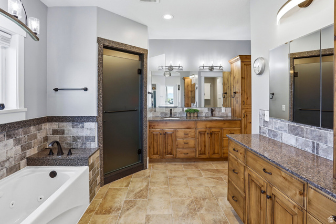
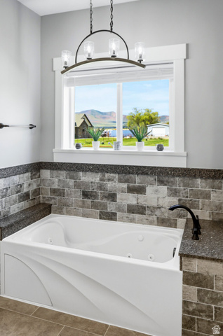
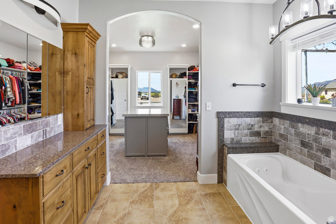
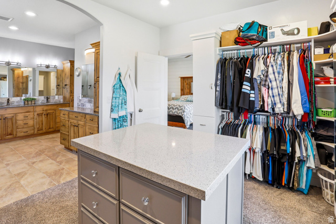
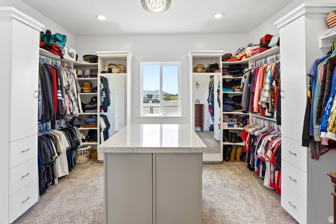
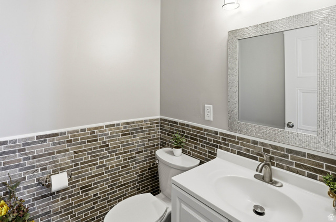
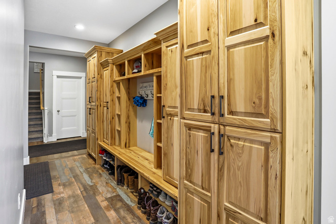
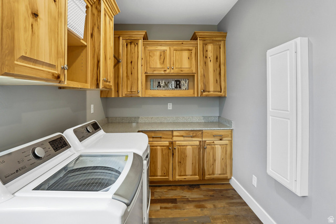
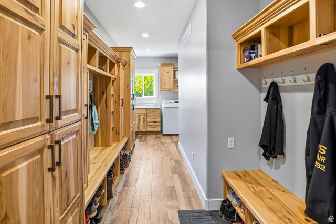
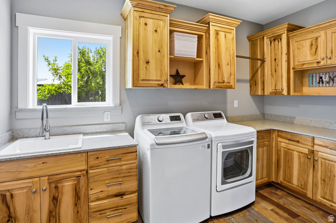
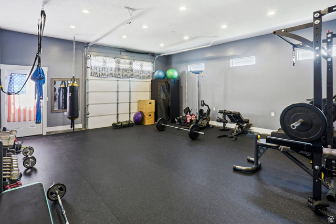
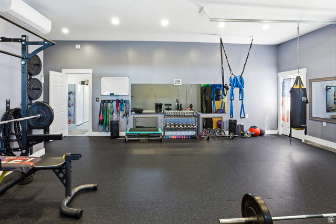
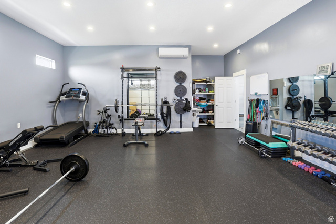
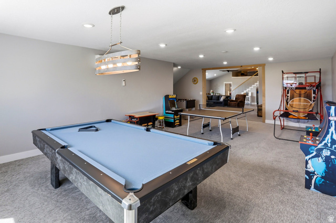
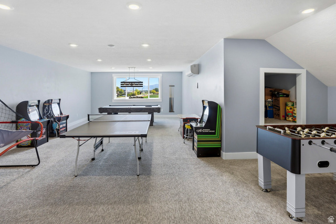
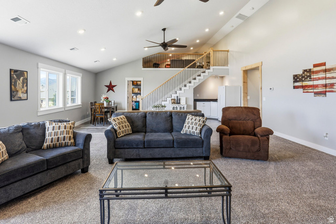
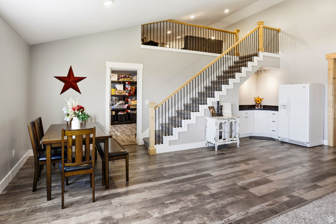
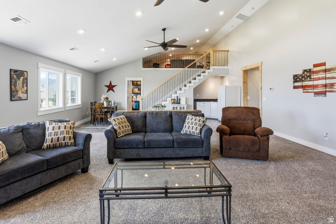
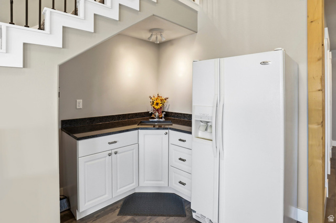
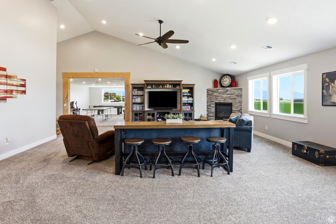
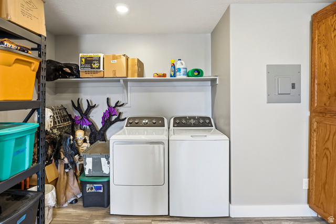
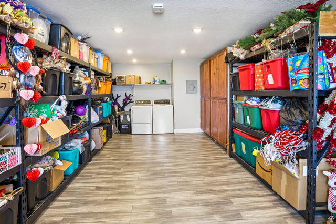
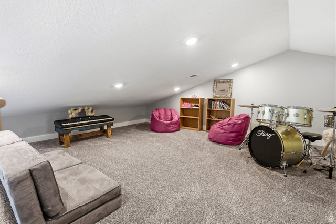
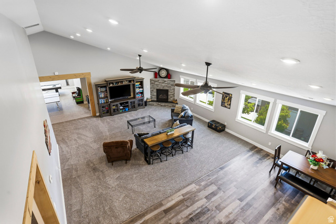
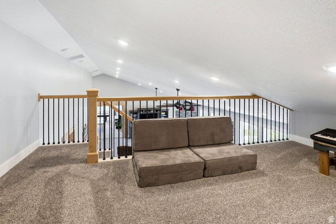
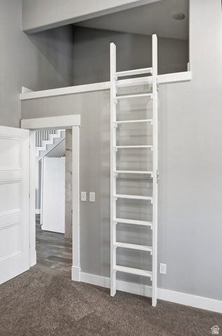
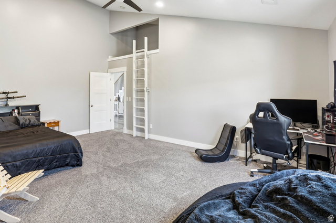
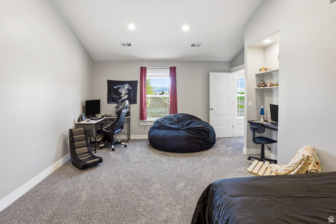
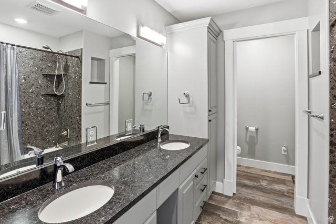
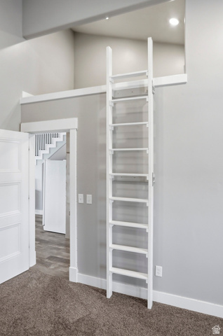
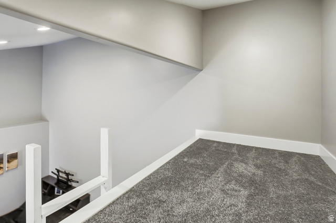
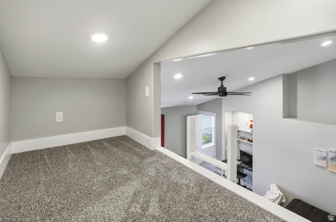
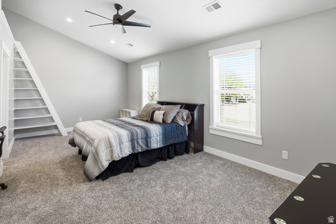
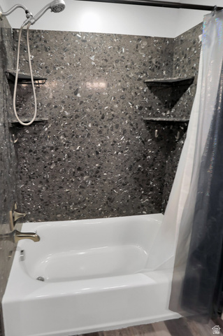
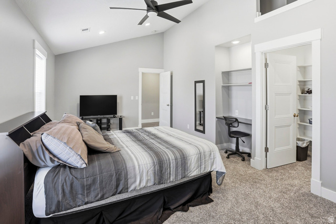
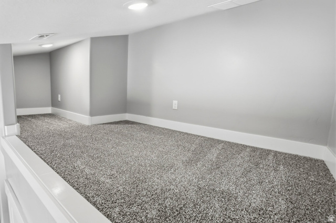
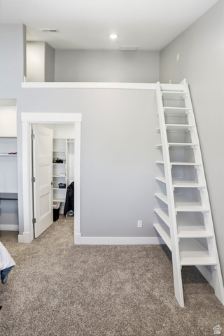
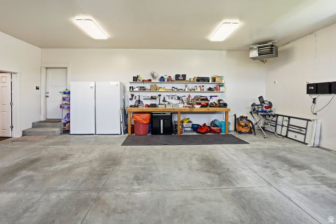
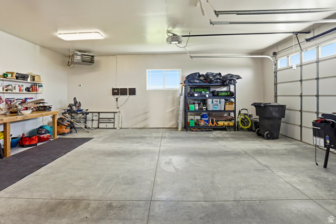
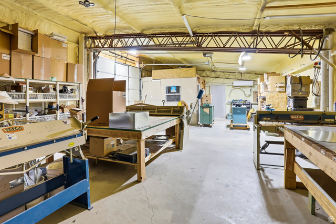
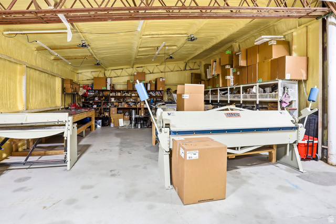
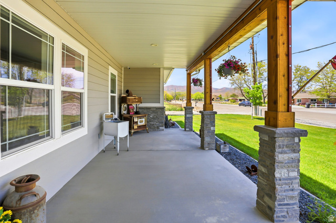
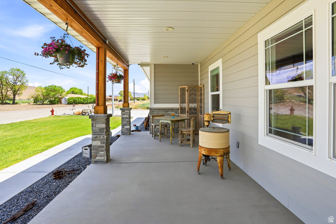
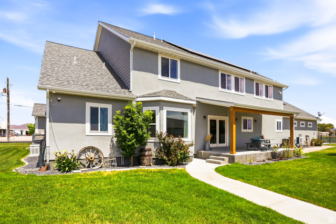
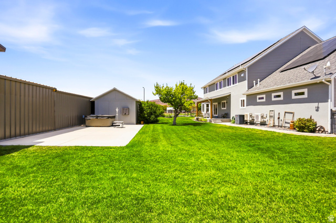
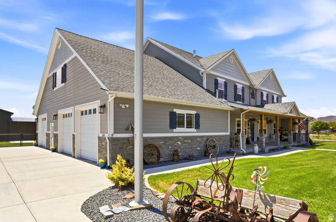
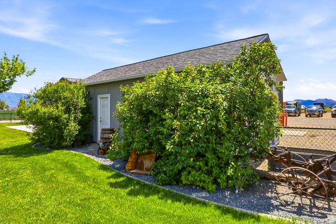
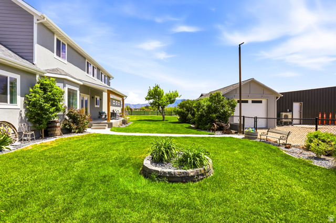
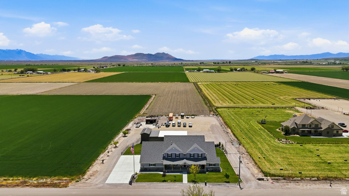
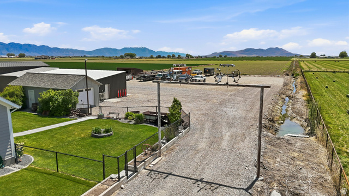
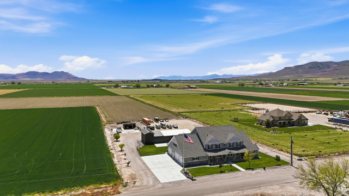
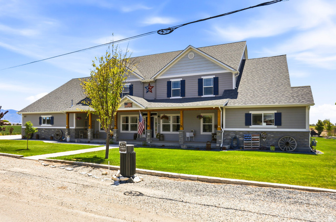
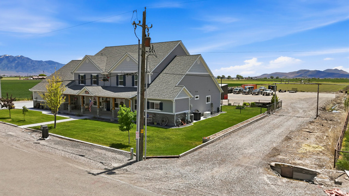
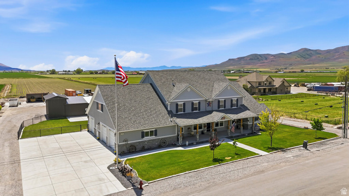
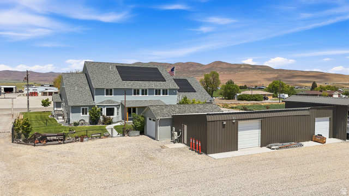
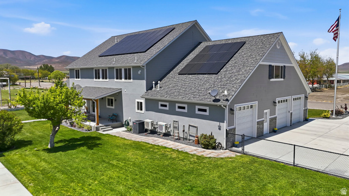
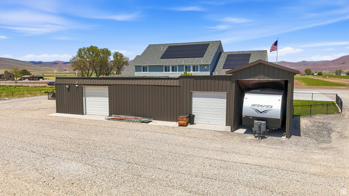
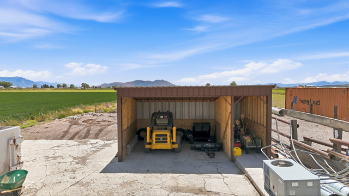
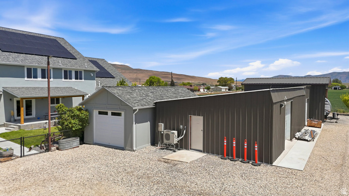
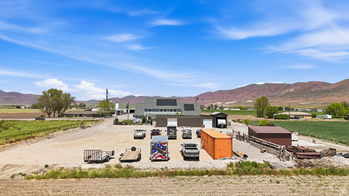
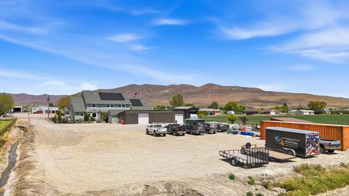
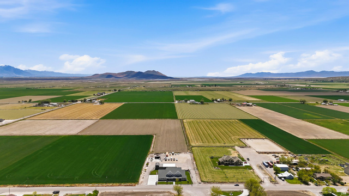
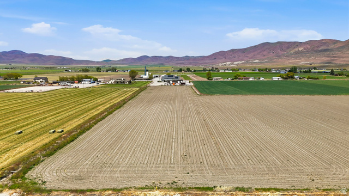
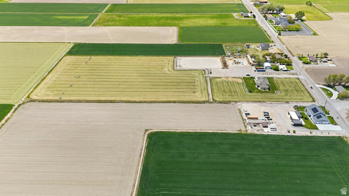
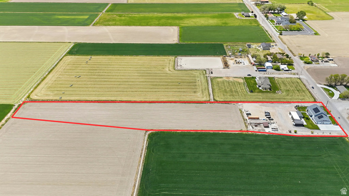
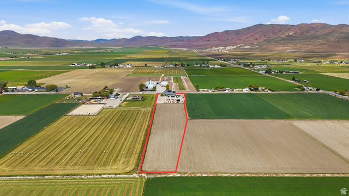
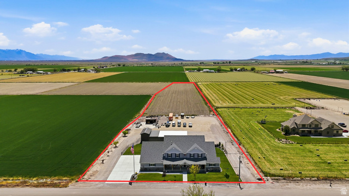
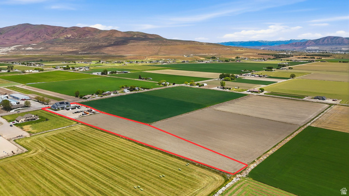
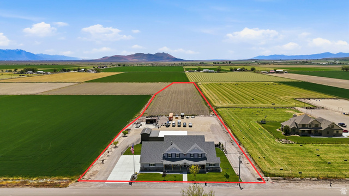
Welcome to a truly one-of-a-kind luxury lifestyle property in Bothwell, where custom craftsmanship, comfort, recreation, efficiency, and functionality come together on 5 usable acres. Thoughtfully designed and expanded from the original farmhouse, this exceptional custom home was completed in 2020 and offers over 7,000 sq ft of highly functional living space with 5 bedrooms, 3.5 bathrooms, multiple gathering areas, and extensive upgraded systems throughout. The main level features an open-concept floor plan with 9-foot ceilings, a spacious great room, custom antiqued cabinetry, large pantry, farmhouse sink, gas range, office, oversized laundry room, and a luxurious primary suite with walk-in/through closet, jetted tub, and separate walk-in shower. Upstairs features vaulted ceilings reaching approximately 17 feet, a large secondary living space with kitchenette, oversized bedrooms with loft areas, game room, and additional laundry/storage space. The attached garage area has been thoughtfully designed to include a dedicated climate controlled home gym space with professional flooring and included equipment or could be used as a third car garage. Heated oversized garage. Designed for both comfort and efficiency, the property includes multiple high-efficiency HVAC systems, spray foam and upgraded insulation packages, insulated garage doors, smart thermostats, Wi-Fi booster system, two Napoleon gas fireplaces with blowers, on-demand hot water, owned solar system with 36 panels, whole-home Generac backup generator, upgraded 20-year smoke and carbon monoxide detection systems, six exterior security cameras, and JellyFish permanent exterior lighting. Outside, the property continues to impress with extensive utility and recreation amenities including oversized RV parking with 50-amp hookup, multiple outbuildings, climate-controlled insulated workshop with office and 220 power, additional storage buildings, covered equipment storage, fenced backyard, Bullfrog hot tub, mature trees, fruit trees, and approximately 3 acres of irrigated farm ground with 3 water shares included. A private irrigation surface well services the sprinkler system and tree drip lines, supporting the property's agricultural and landscaping capabilities. This is a rare opportunity to own a fully integrated lifestyle property offering luxury living, recreation, workspace, self-sufficiency, efficiency, and long-term functionality all in one exceptional package. Buyer to verify all information.

Listing courtesy of Berkshire Hathaway Home Services Utah Properties (Cache Valley), Amy Rupp, 435-787-7090.

Presented by Real Broker, LLC.

Based on information from UtahRealEstate.com as of 2026-11-08. All data, including all measurements and calculations of area, is obtained from various sources and has not been, and will not be, verified by broker or the MLS. All information should be independently reviewed and verified for accuracy. Properties may or may not be listed by the office/agent presenting the information.

IDX information is provided exclusively for consumers' personal non-commercial use, and may not be used for any purpose other than to identify prospective properties consumers may be interested in purchasing. Information deemed reliable but not guaranteed.

Ask about this home

Optional. You can send this without ticking the box. See the privacy policy.

Back to the new site