
$2,250,000
885 E 960 S, Salem, UT
7 bd · 6 ba · 7,452 sq ft · 0.34 acres · Built 2019 · Residential
Status: Active
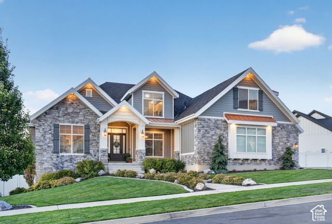
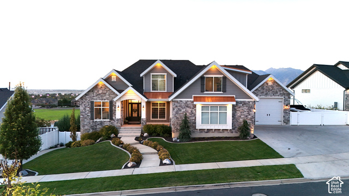
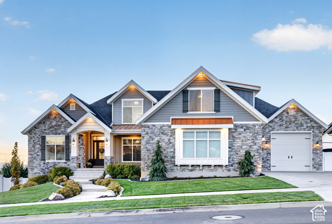
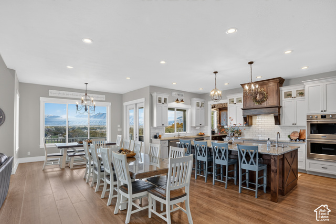
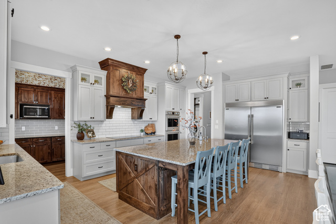
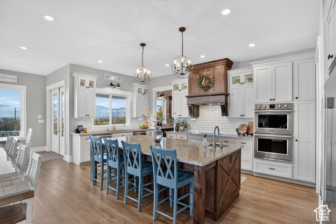
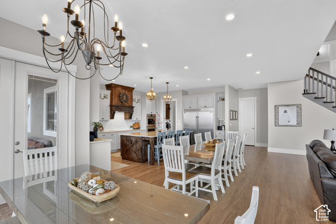
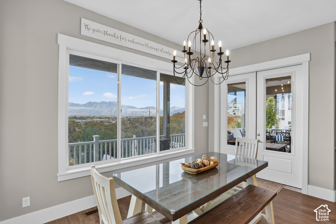
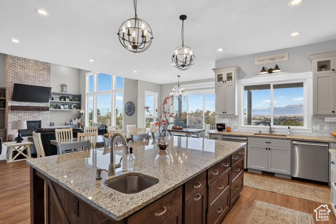
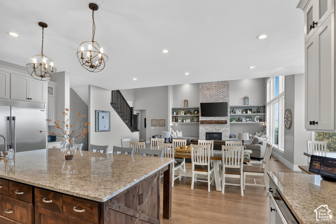
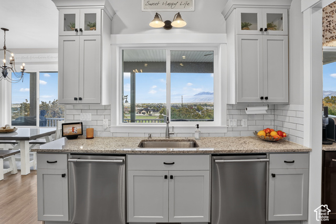
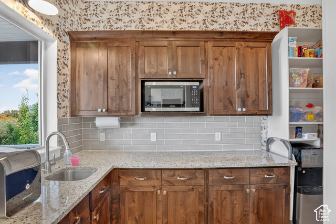
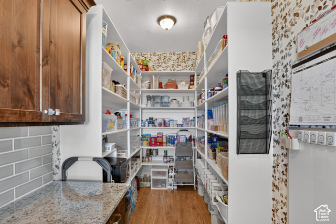
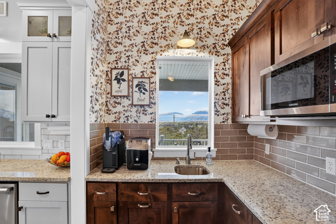
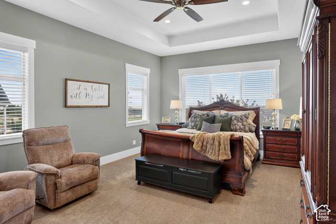
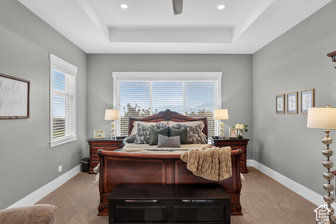
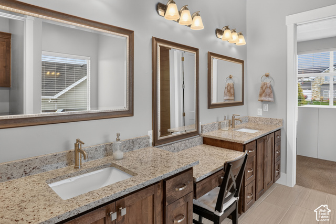
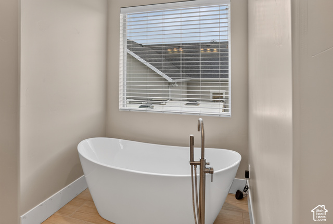
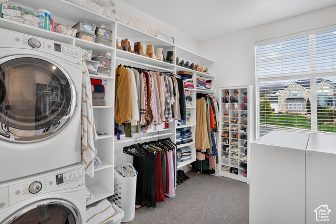
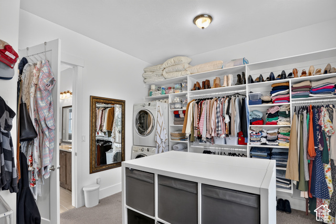
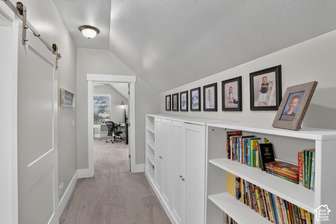
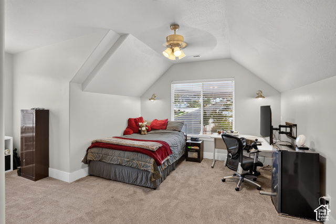
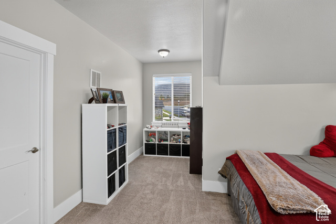
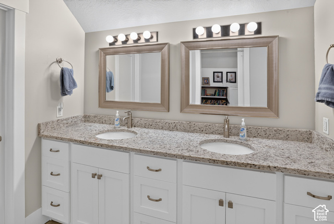
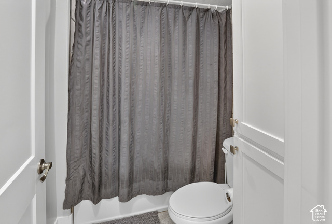
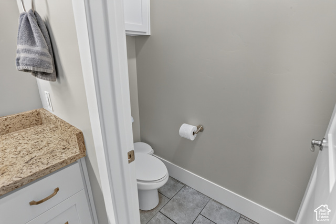
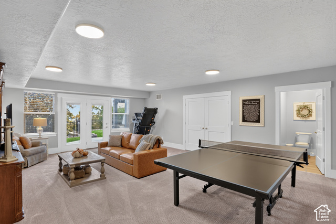
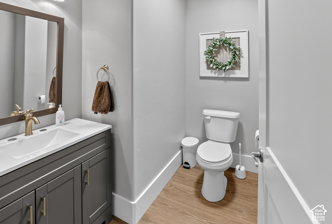
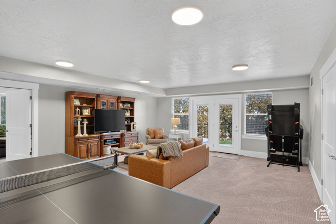
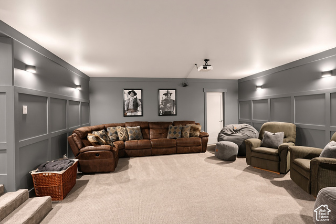
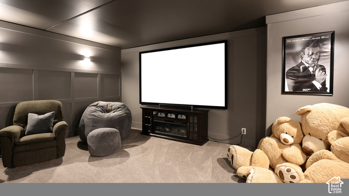
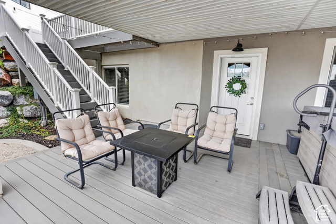
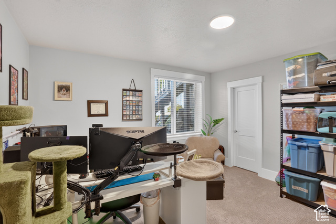
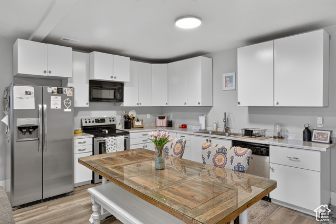
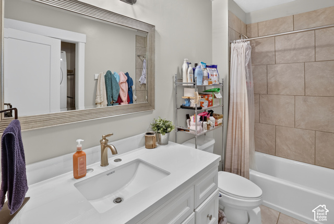
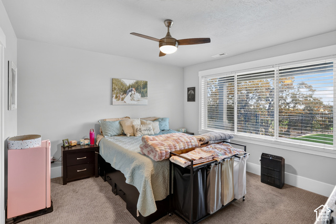
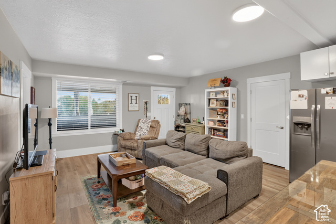
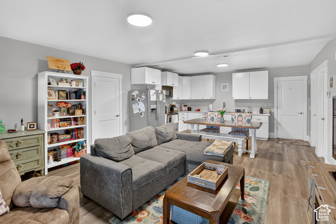
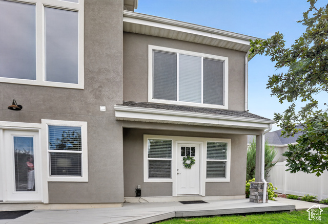
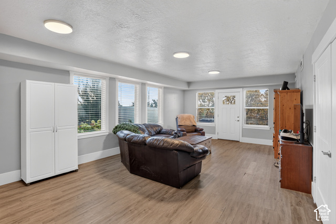
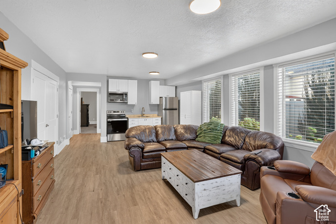
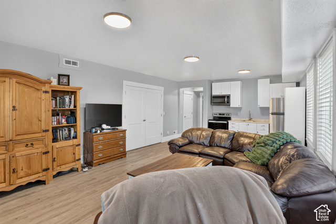
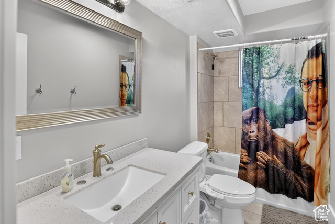
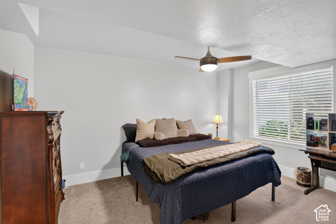
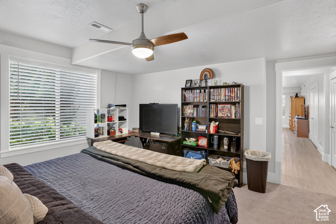
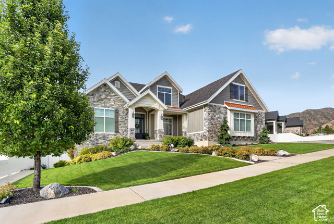
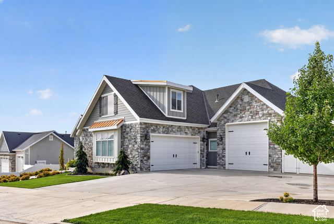
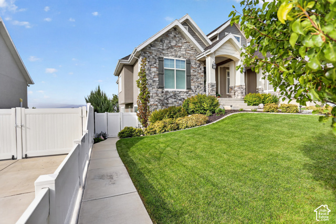
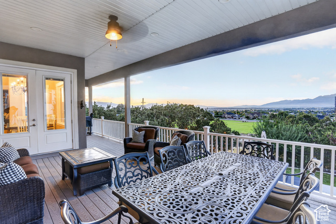
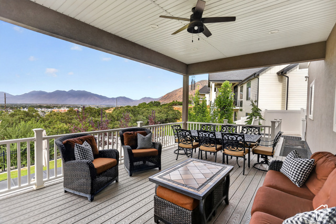
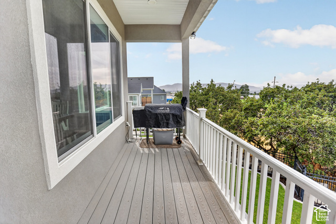
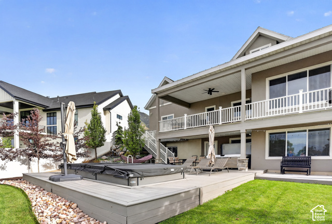
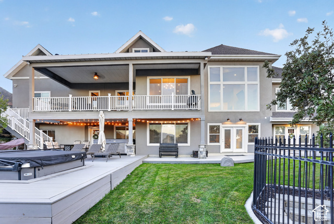
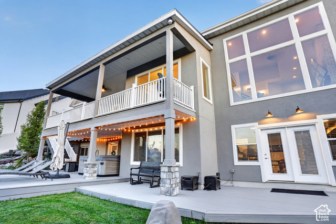
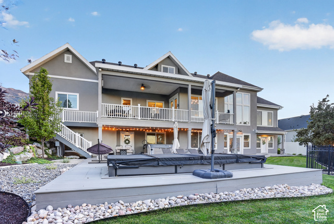
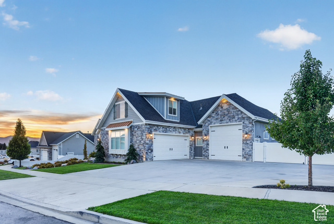
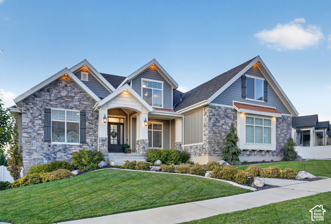
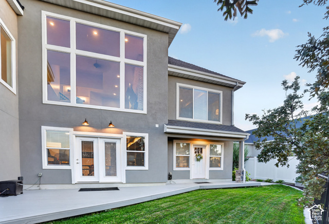
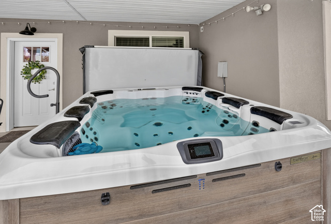
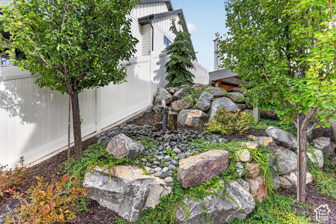
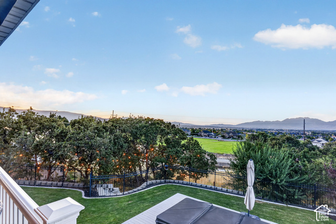
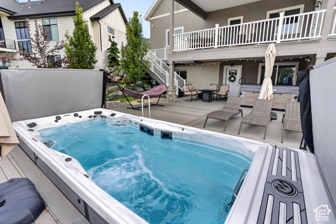
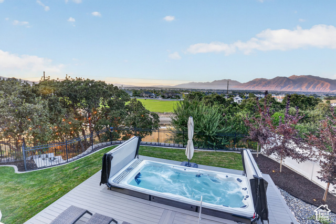
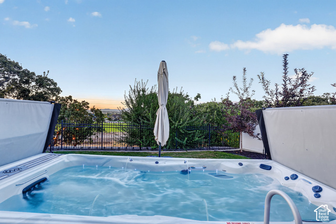
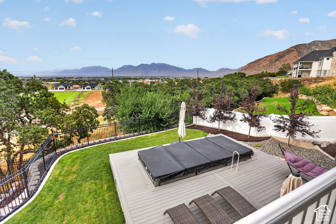
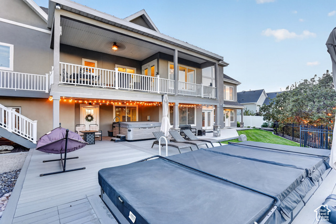
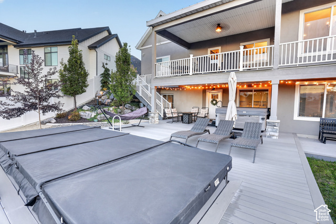
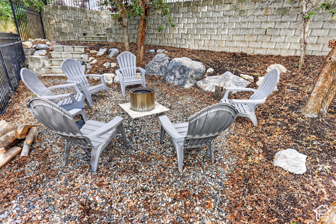
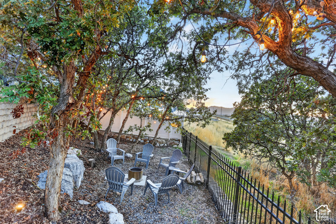
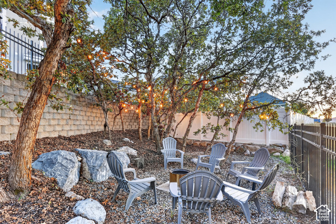
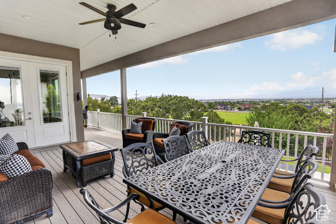
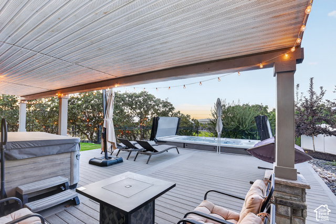
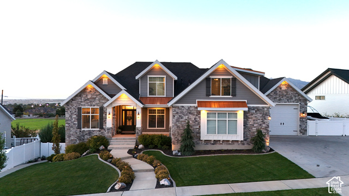
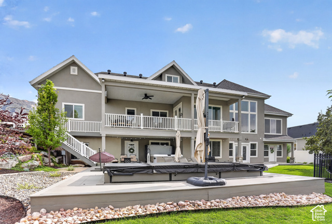
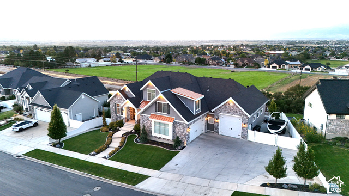
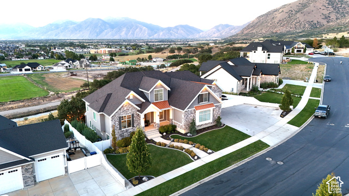
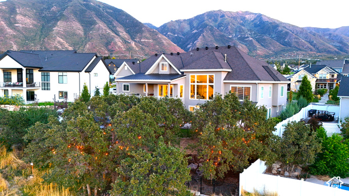
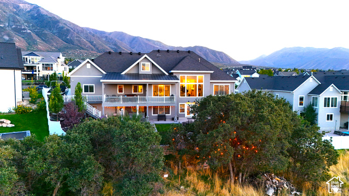
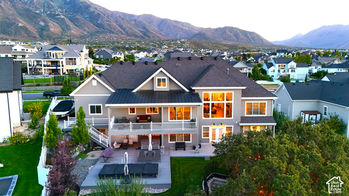
Explore the 3D Virtual Tour to experience this exceptional home and discover all its impressive features! This remarkable property offers an outstanding combination of luxury, versatility, and entertainment, including two separate basement apartments, each with its own kitchen and private exterior entrance. The two-bedroom accessory apartment features walk-in closets in both bedrooms, a full kitchen, walk-in pantry, separate walk-in storage closet, full bathroom, and laundry hookups. The second apartment is ideal for a mother-in-law suite, with one bedroom, its own kitchen, bathroom, laundry hookups, and private walk-out entrance. The backyard transforms into a private, resort-inspired retreat, highlighted by a 2024 Master Spas 18 D Trainer Swim Spa, measuring approximately 215" long 94" wide 60" deep. The spa features an upgraded safety-lock cover with easy-lift hydraulic arms and a four-foot deck surround on three sides, complemented by a spacious lounging area. Covered deck spaces, a tranquil water feature, landscape lighting, and a secluded fire pit surrounded by party lights create the perfect setting for relaxation and upscale entertaining. The gourmet kitchen is designed to impress, featuring double ovens, an oversized island with a prep sink, an induction cooktop, two dishwashers, a side-by-side refrigerator and freezer, abundant cabinetry, a large butler's pantry with a sink and window, and a second oversized walk-in pantry and storage closet. Double doors open to a covered deck with stairs leading to the backyard and lower covered deck. The luxurious primary suite features a large walk-in closet with gas washer and dryer hookups and a primary bathroom with an oversized soaking tub. The expansive basement offers a dedicated home theater with a projector, 120-inch projection screen, and Bluetooth sound system, plus a large family room with a walk-in storage closet and double doors leading outside. The mother-in-law suite connects to a versatile entertainment area that can be closed off with double doors to create a private living space. Parking and storage are exceptional, with a 36-foot-deep oversized garage featuring a 12' 12' garage door, an oversized driveway accommodating approximately three to four additional vehicles, and a large trailer/RV parking pad with a walk-through gate and an oversized double gate on rollers for convenient access for cars, boats, and trailers. Additional features include a small storage room connected to the cold-storage area beneath the front porch, separate heating and air-conditioning units for each floor, basement climate controls accessible from either the main basement or apartment area, and durable 50-year roof shingles. With its flexible living arrangements, impressive amenities, extensive parking, and resort-style outdoor spaces, this exceptional property offers a rare opportunity for a unique and beautiful home. Come and see it today!
Listing courtesy of Team Teasdale Realty, Paul Teasdale, 801-420-3427.
Presented by Real Broker, LLC.
Based on information from UtahRealEstate.com as of 2026-11-08. All data, including all measurements and calculations of area, is obtained from various sources and has not been, and will not be, verified by broker or the MLS. All information should be independently reviewed and verified for accuracy. Properties may or may not be listed by the office/agent presenting the information.
IDX information is provided exclusively for consumers' personal non-commercial use, and may not be used for any purpose other than to identify prospective properties consumers may be interested in purchasing. Information deemed reliable but not guaranteed.
