

$602,950
3559 S CARNEGIE LN 17, West Valley City, UT
4 rec. · 3 baños · 3,632 pies cuadrados · 0.05 acres · Construida en 2026 · Residential
Estado: Active
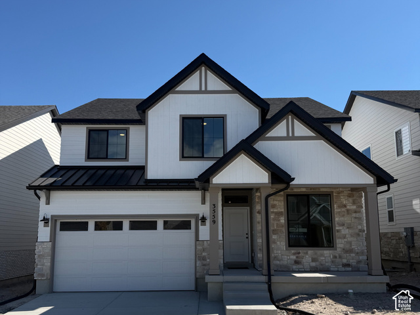
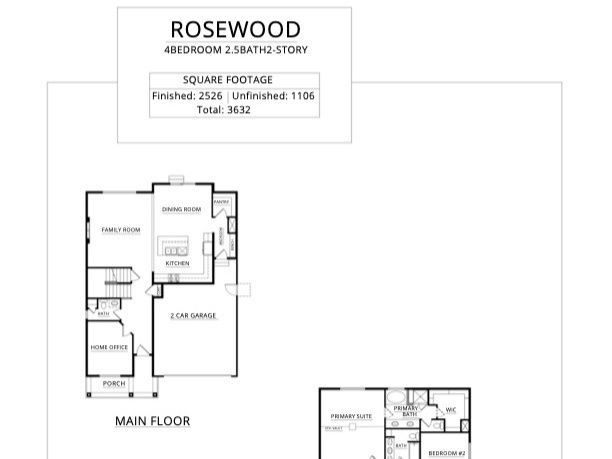
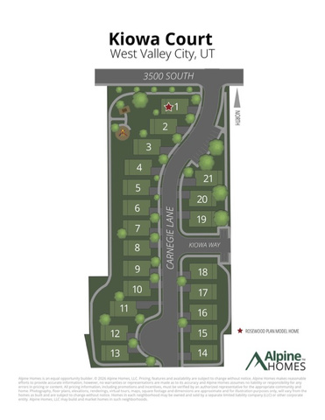
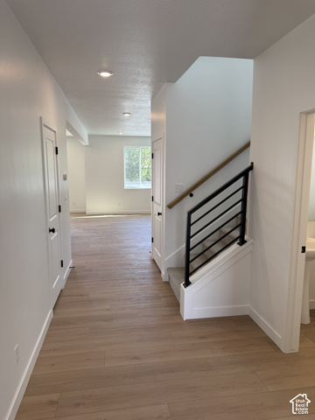
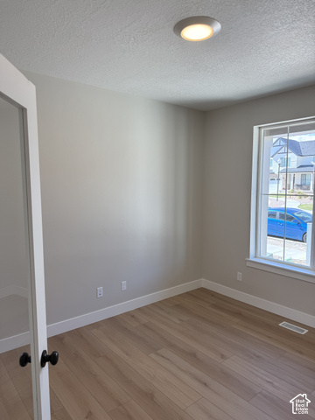
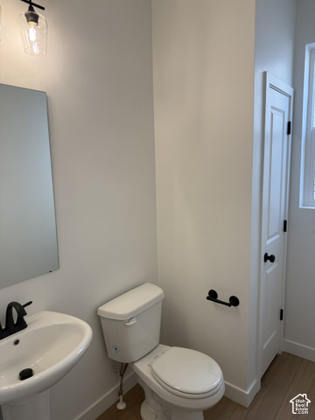
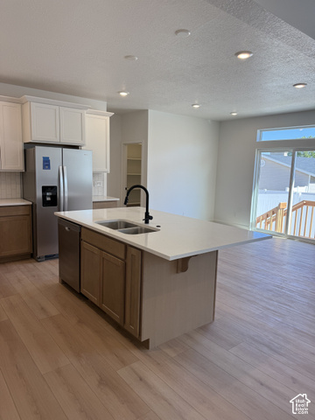
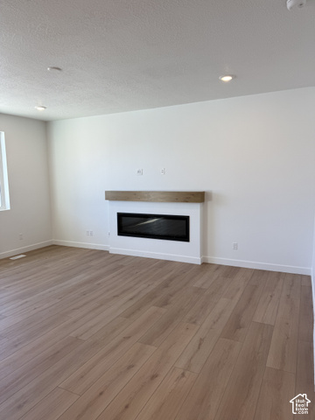
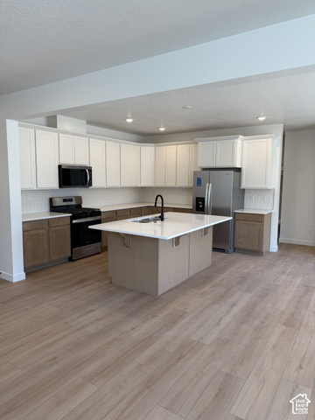
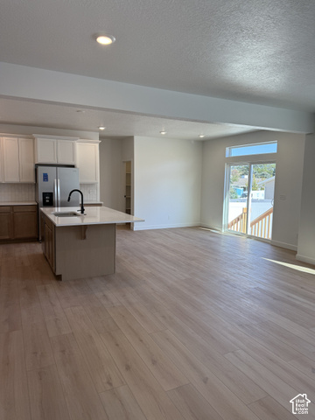
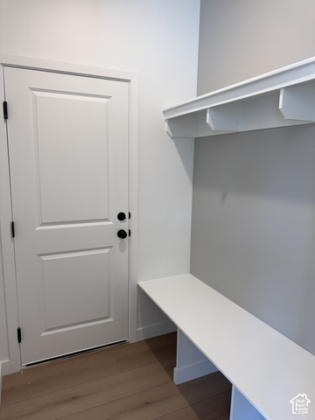
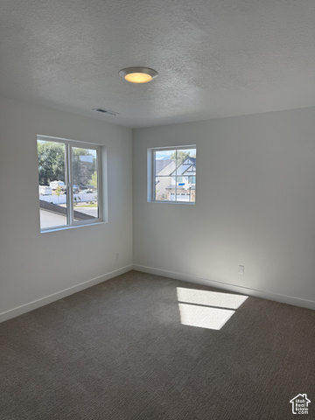
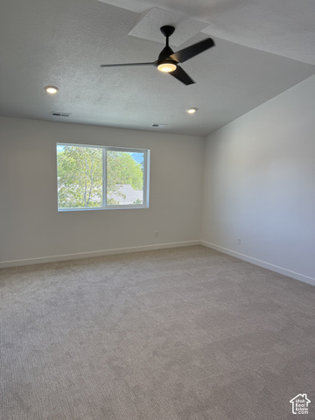
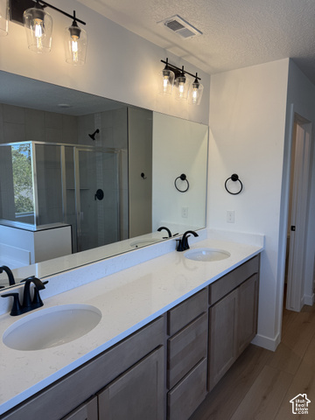
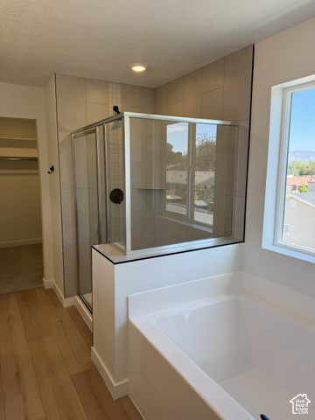
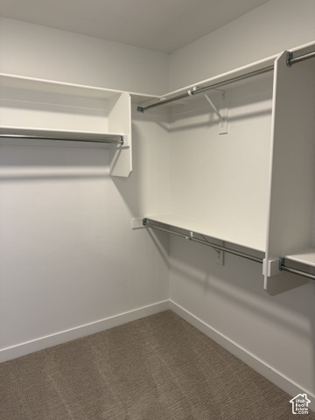
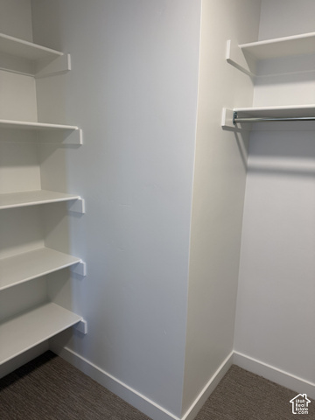
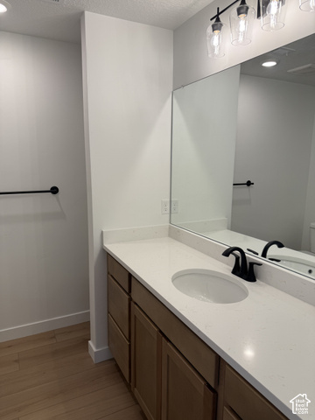
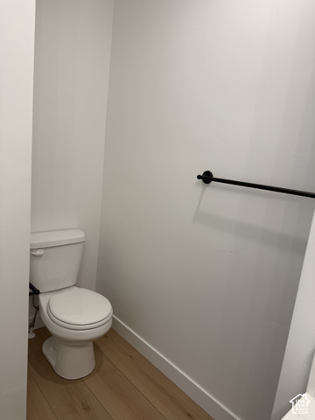
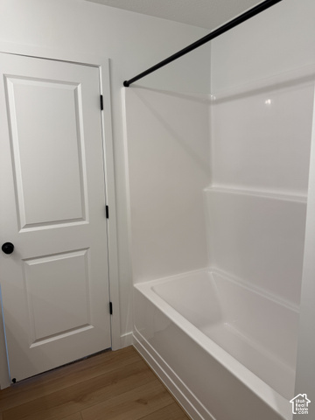
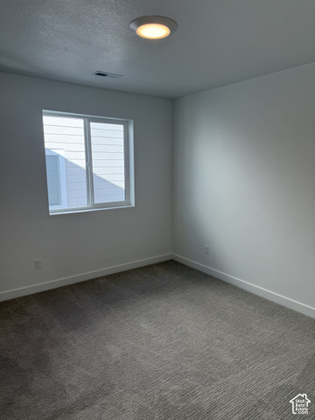
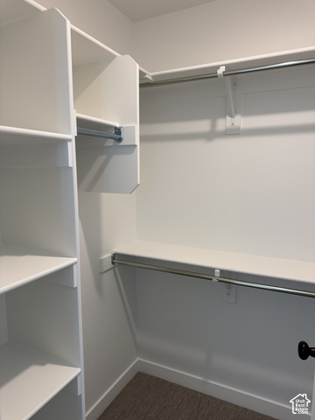
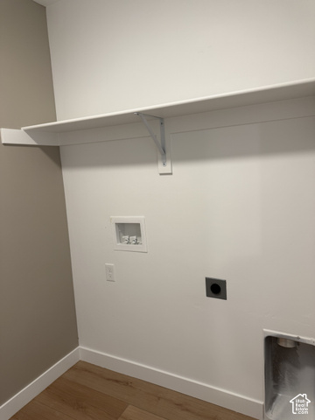
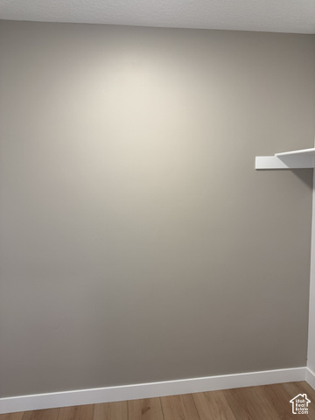
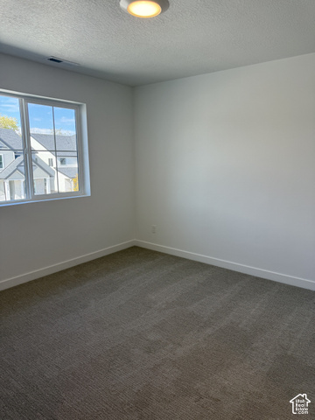
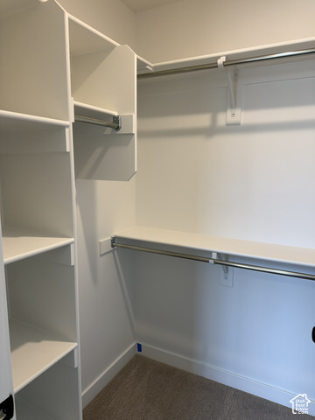
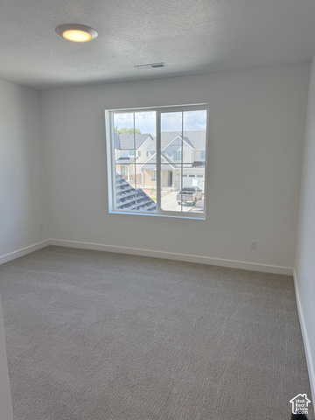
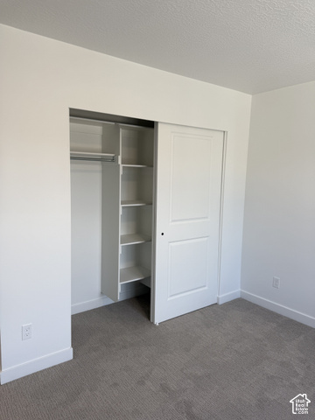
Welcome to the Rosewood - this fast-selling subdivision has only 2 lots remaining. This is our most popular floor plan, complete with premium upgrades throughout. Inside, you'll find 4 bedrooms, 2.5 baths, and an upgraded home office, plus a vaulted ceiling in the primary suite. The kitchen comes with a refrigerator included and a beautiful tile backsplash, while the primary bathroom features a separate soaking tub and a tiled shower with a built-in bench. Three of the four bedrooms include walk-in closets, and accent walls in both the mudroom and laundry room add a nice designer touch. Outside, enjoy a fenced backyard patio with a gate that opens directly onto the community's park, trails, and grassy common areas. Search "Kiowa Court" for builder details and to schedule a tour with the on-site Realtors, or text the listing agent anytime during normal business hours. Incentives and promotions are not guaranteed on every home. Note: Zillow's new construction listings show the base price, not the final price.
Listing courtesy of Realtypath LLC (Prestige), J. Parker Knight, 801-386-5908.
Presented by Real Broker, LLC.
Based on information from UtahRealEstate.com as of 2026-11-08. All data, including all measurements and calculations of area, is obtained from various sources and has not been, and will not be, verified by broker or the MLS. All information should be independently reviewed and verified for accuracy. Properties may or may not be listed by the office/agent presenting the information.
IDX information is provided exclusively for consumers' personal non-commercial use, and may not be used for any purpose other than to identify prospective properties consumers may be interested in purchasing. Information deemed reliable but not guaranteed.
