
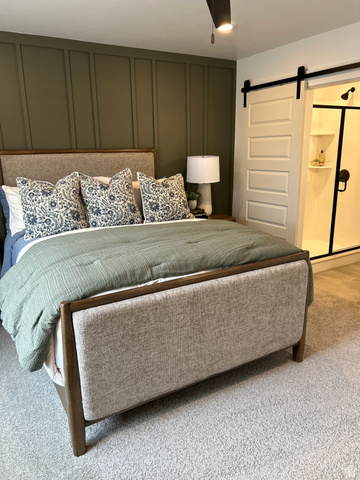
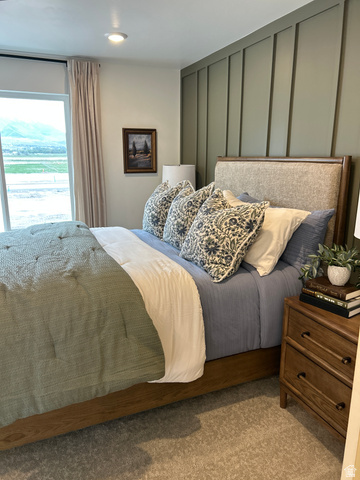
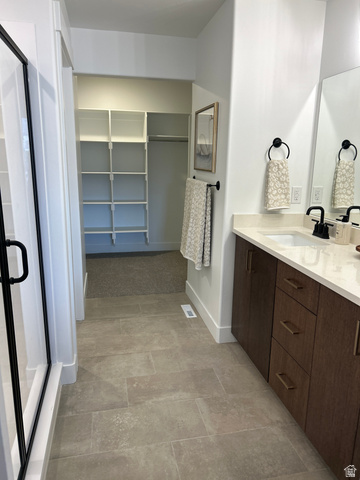
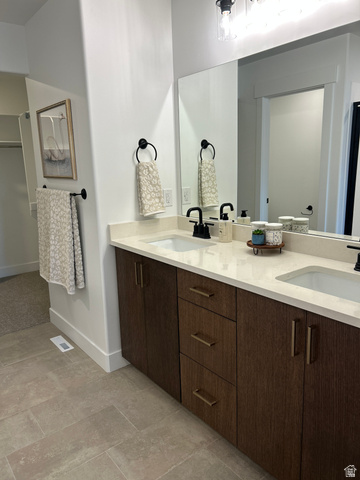
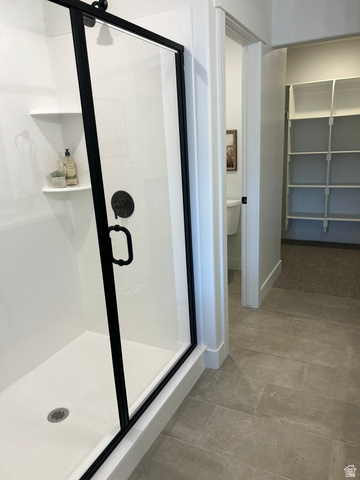
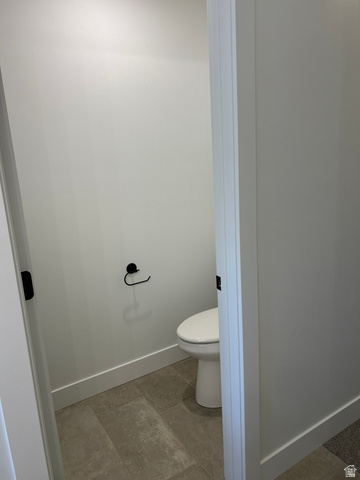
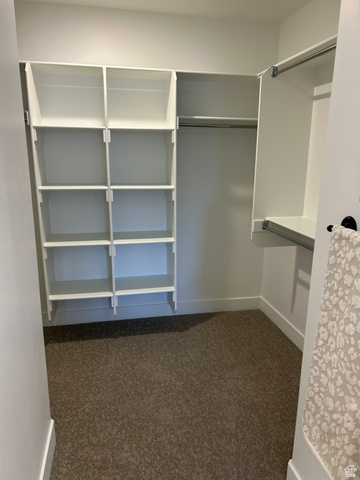
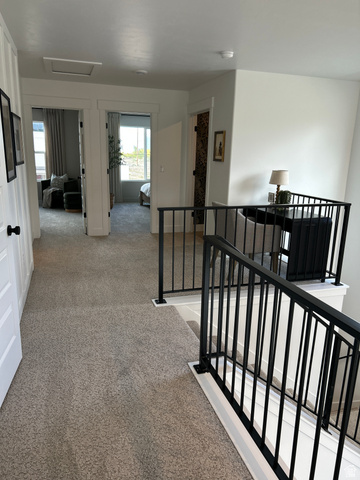
2051 W 1150 S 1049, Payson, UT, foto 12051 W 1150 S 1049, Payson, UT, foto 22051 W 1150 S 1049, Payson, UT, foto 32051 W 1150 S 1049, Payson, UT, foto 42051 W 1150 S 1049, Payson, UT, foto 52051 W 1150 S 1049, Payson, UT, foto 62051 W 1150 S 1049, Payson, UT, foto 72051 W 1150 S 1049, Payson, UT, foto 82051 W 1150 S 1049, Payson, UT, foto 92051 W 1150 S 1049, Payson, UT, foto 102051 W 1150 S 1049, Payson, UT, foto 112051 W 1150 S 1049, Payson, UT, foto 122051 W 1150 S 1049, Payson, UT, foto 132051 W 1150 S 1049, Payson, UT, foto 142051 W 1150 S 1049, Payson, UT, foto 152051 W 1150 S 1049, Payson, UT, foto 162051 W 1150 S 1049, Payson, UT, foto 172051 W 1150 S 1049, Payson, UT, foto 182051 W 1150 S 1049, Payson, UT, foto 192051 W 1150 S 1049, Payson, UT, foto 202051 W 1150 S 1049, Payson, UT, foto 212051 W 1150 S 1049, Payson, UT, foto 222051 W 1150 S 1049, Payson, UT, foto 232051 W 1150 S 1049, Payson, UT, foto 242051 W 1150 S 1049, Payson, UT, foto 252051 W 1150 S 1049, Payson, UT, foto 262051 W 1150 S 1049, Payson, UT, foto 272051 W 1150 S 1049, Payson, UT, foto 282051 W 1150 S 1049, Payson, UT, foto 292051 W 1150 S 1049, Payson, UT, foto 302051 W 1150 S 1049, Payson, UT, foto 312051 W 1150 S 1049, Payson, UT, foto 322051 W 1150 S 1049, Payson, UT, foto 332051 W 1150 S 1049, Payson, UT, foto 342051 W 1150 S 1049, Payson, UT, foto 352051 W 1150 S 1049, Payson, UT, foto 362051 W 1150 S 1049, Payson, UT, foto 372051 W 1150 S 1049, Payson, UT, foto 382051 W 1150 S 1049, Payson, UT, foto 392051 W 1150 S 1049, Payson, UT, foto 402051 W 1150 S 1049, Payson, UT, foto 412051 W 1150 S 1049, Payson, UT, foto 422051 W 1150 S 1049, Payson, UT, foto 432051 W 1150 S 1049, Payson, UT, foto 442051 W 1150 S 1049, Payson, UT, foto 452051 W 1150 S 1049, Payson, UT, foto 462051 W 1150 S 1049, Payson, UT, foto 47

$406,405

2051 W 1150 S 1049, Payson, UT

3 rec. · 3 baños · 1,791 pies cuadrados · 0.02 acres · Construida en 2026 · Residential

Estado: Active

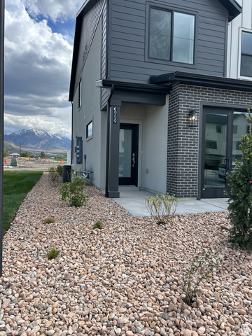
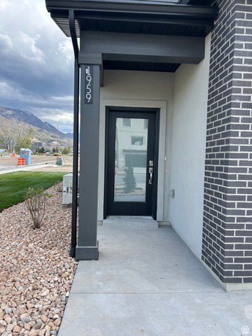
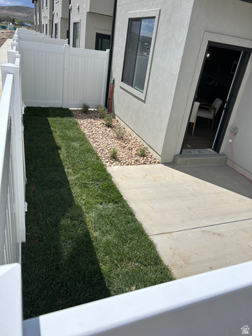
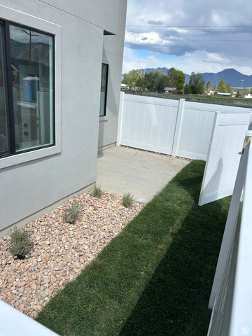
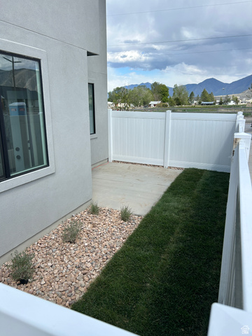
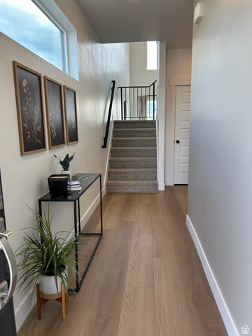
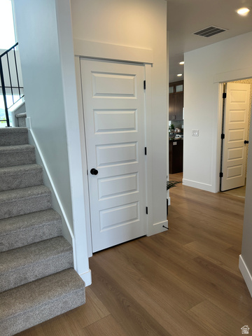
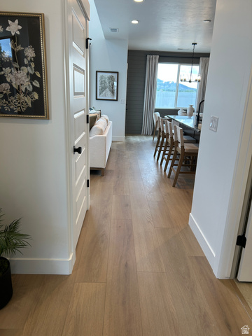
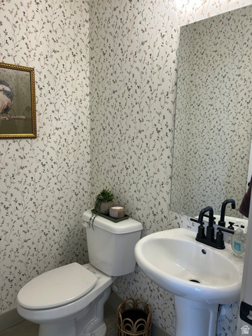
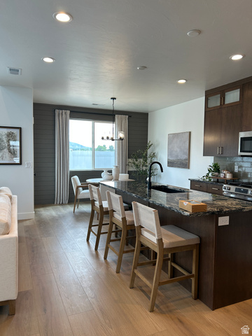
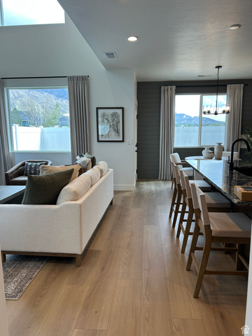
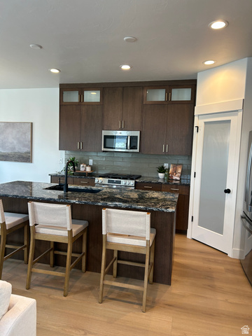
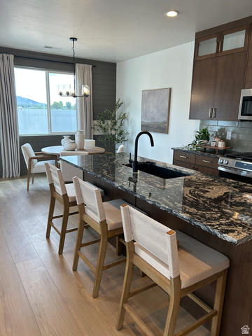
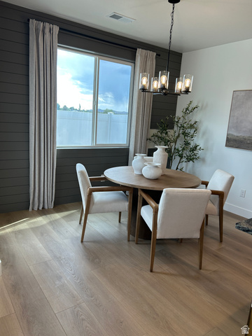
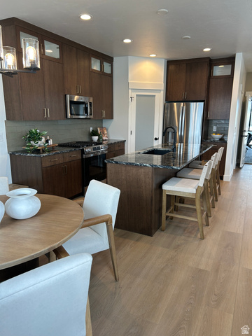
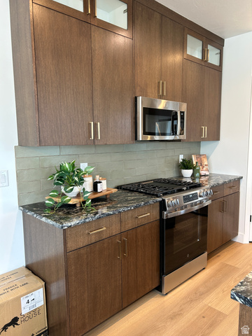
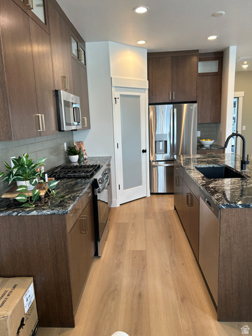
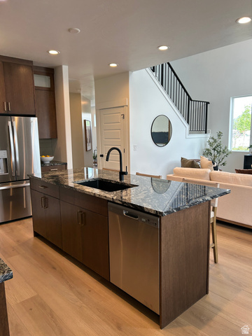
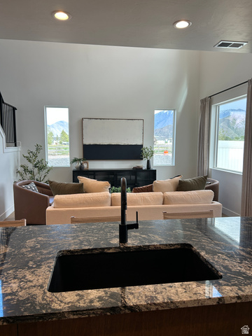
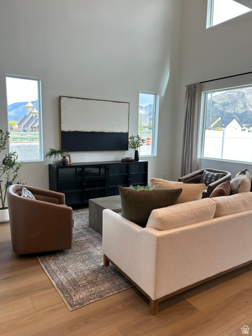
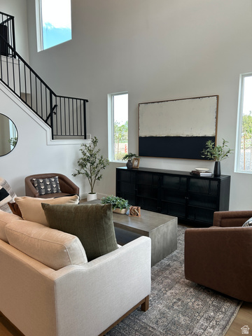
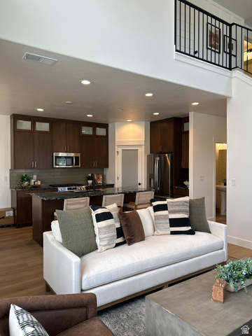
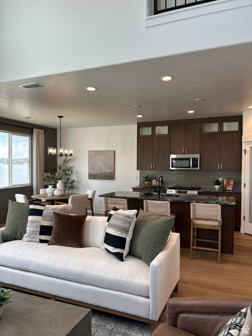
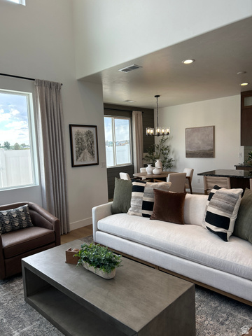
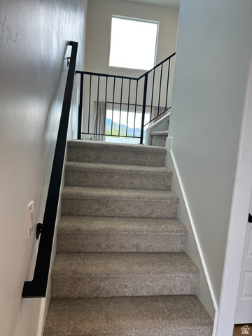
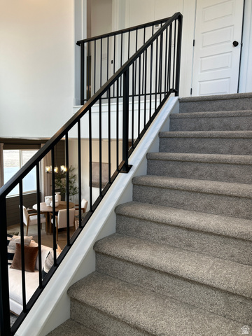
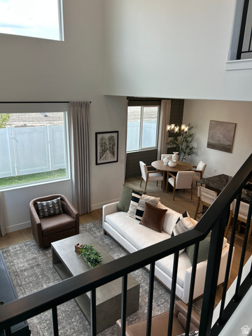
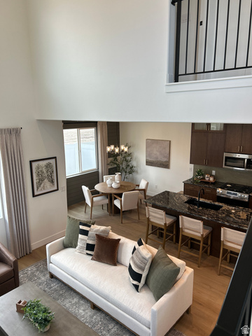
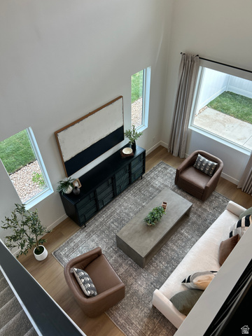
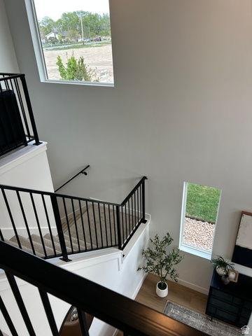
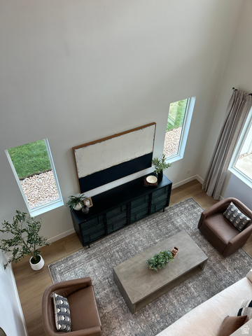
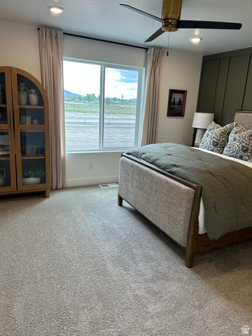
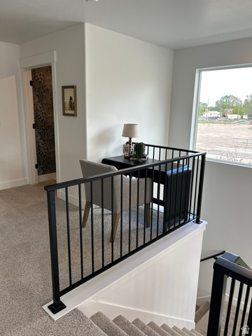
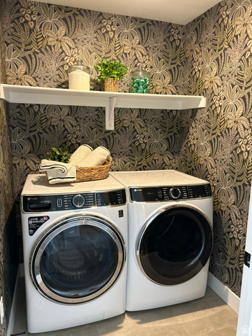
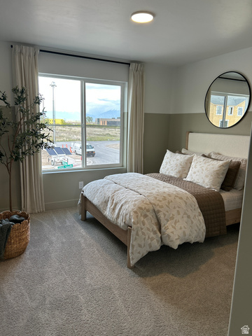
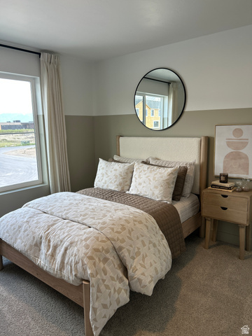
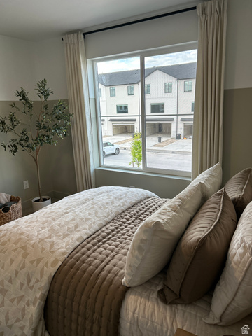
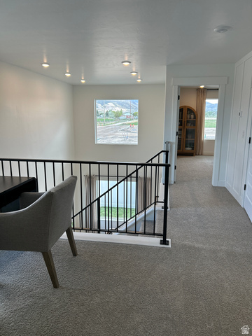
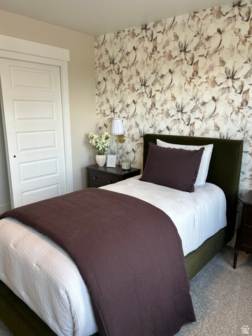
Brand New Build is currently under construction Available in November. The Alder includes large, picture windows allowing ample natural light. The main level includes a spacious kitchen with a large island, a walk-in pantry, and a separate dining area. Upper level has a spacious loft, secondary bedrooms and Master Suite. Home includes a 6' fenced-in backyard with a gate, a patio and full landscaping. A full 25-foot driveway, makes it one of our most family-friendly layouts. Check out the "Tour Menu" above to see the virtual tour of the property.Builder incentive is $10,000 Flex Incentive

Listing courtesy of Keystone Brokerage LLC, Kim Lau, 801-608-6804.

Presented by Real Broker, LLC.

Based on information from UtahRealEstate.com as of 2026-11-08. All data, including all measurements and calculations of area, is obtained from various sources and has not been, and will not be, verified by broker or the MLS. All information should be independently reviewed and verified for accuracy. Properties may or may not be listed by the office/agent presenting the information.

IDX information is provided exclusively for consumers' personal non-commercial use, and may not be used for any purpose other than to identify prospective properties consumers may be interested in purchasing. Information deemed reliable but not guaranteed.

Pregunte sobre esta casa

Opcional. Puede enviarlo sin marcar la casilla. Vea la política de privacidad.

Volver al sitio nuevo
2051 W 1150 S 1049, Payson, UT | Greg James