
$6,995,000
1292 N ELKRIDGE LN, Alpine, UT
6 rec. · 8 baños · 11,836 pies cuadrados · 0.91 acres · Construida en 2026 · Residential
Estado: Active
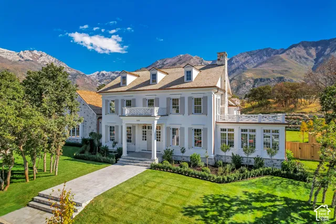
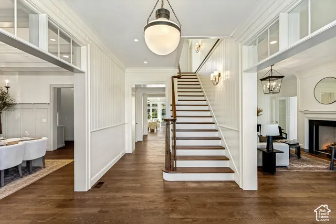
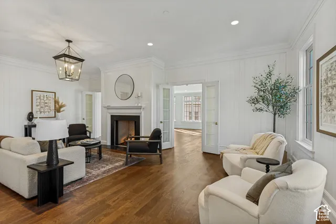
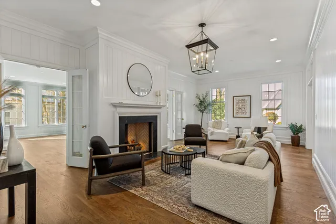
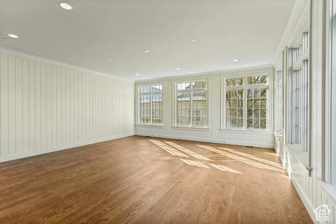
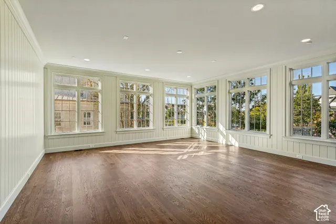
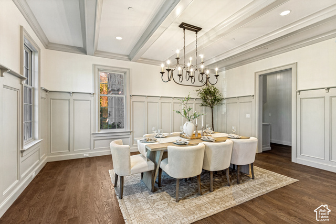
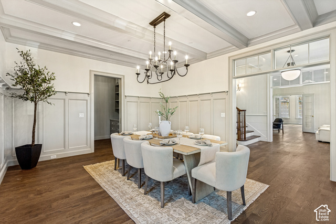
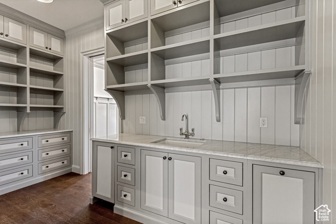
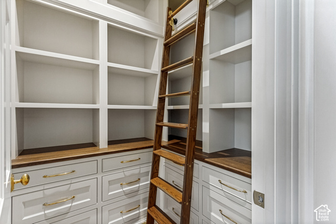
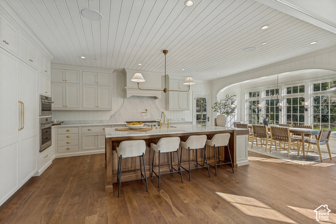
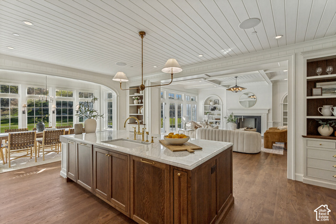
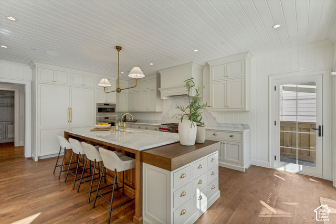
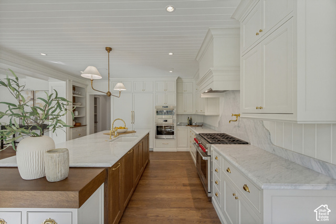
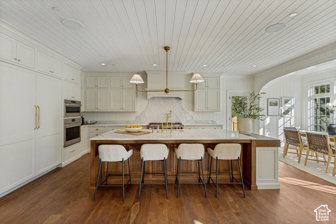
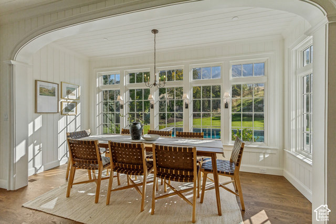
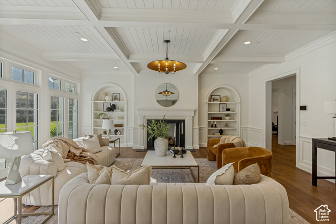
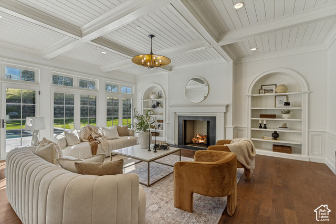
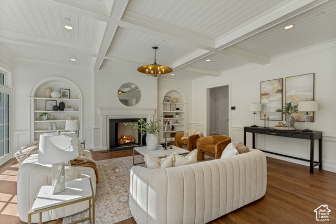
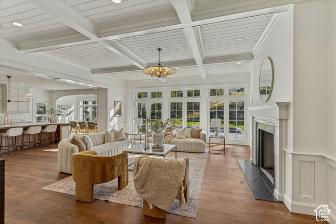
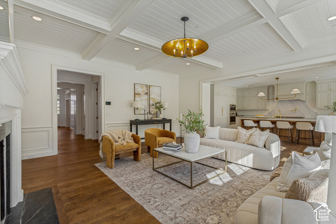
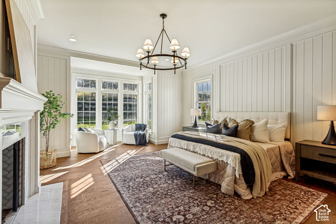
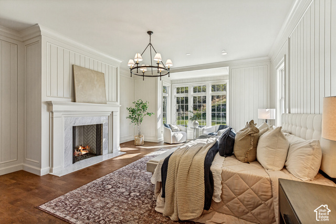
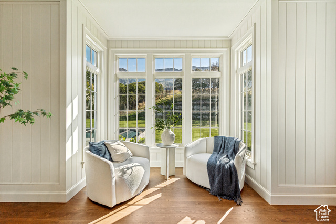
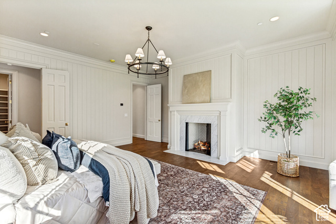
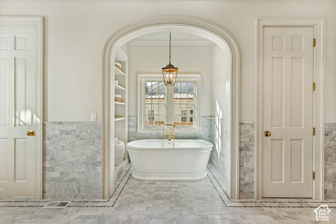
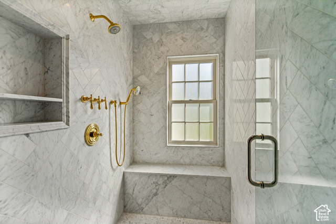
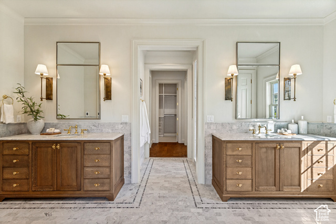
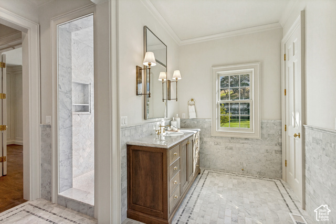
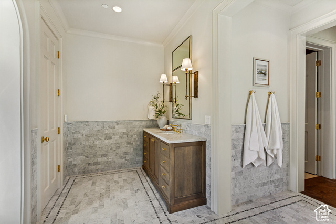
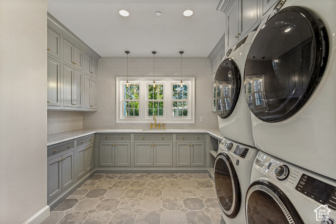
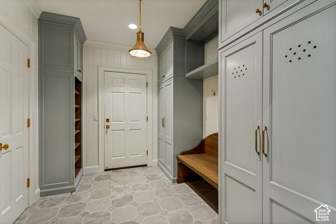
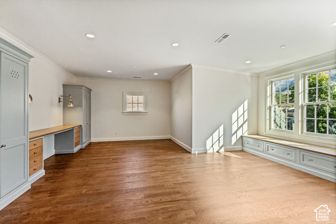
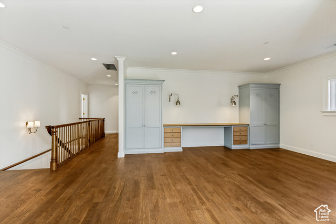
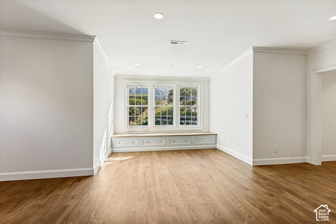
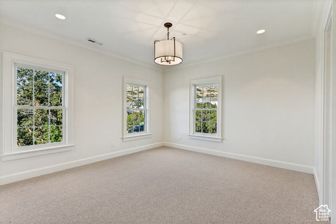
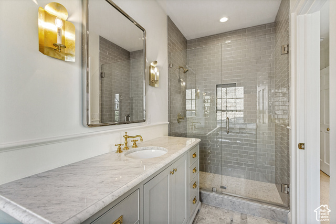
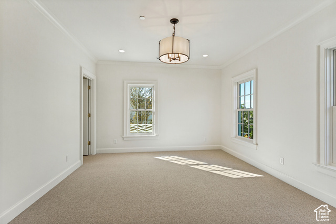
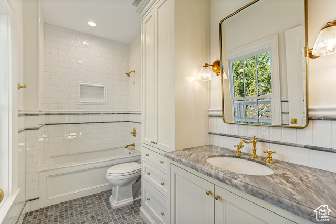
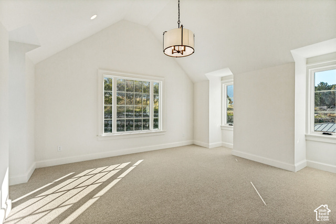
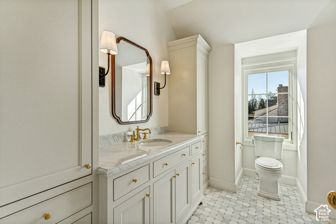
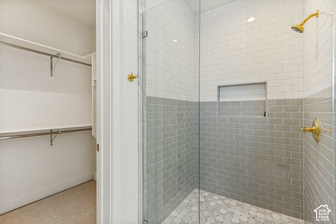
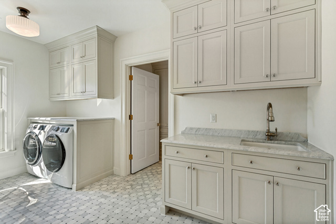
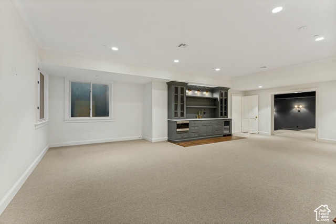
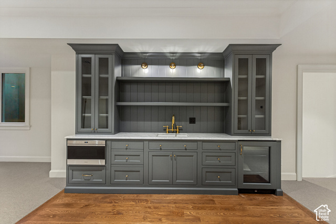
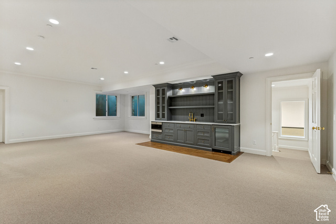
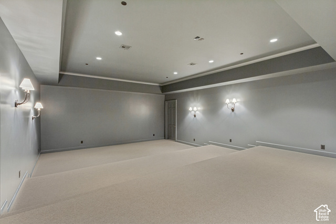
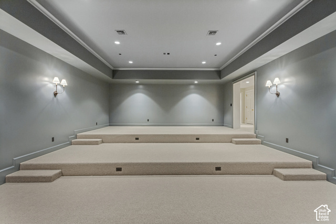
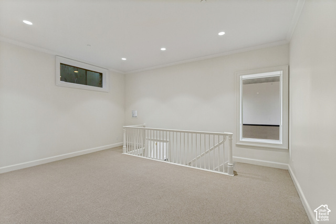
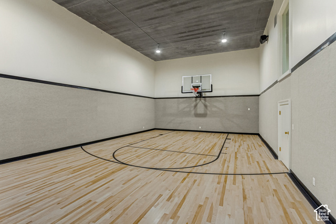
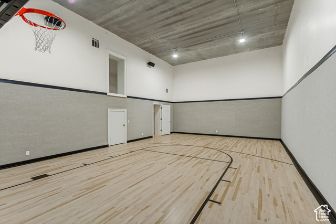
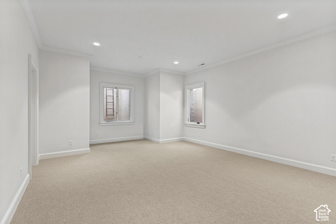
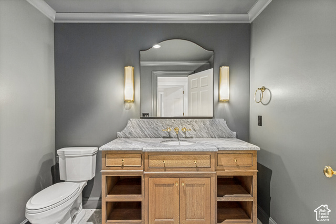
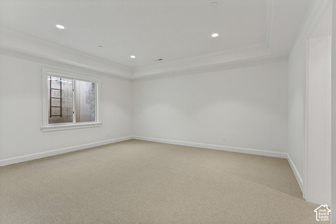
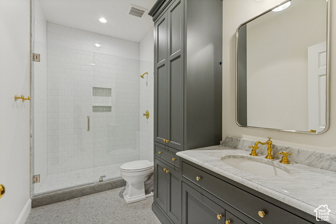
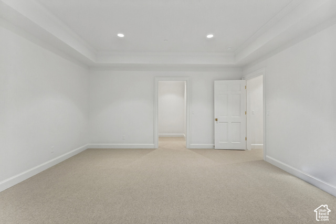
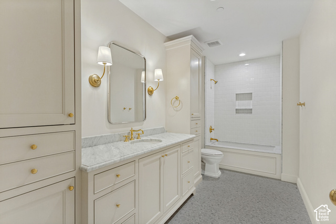
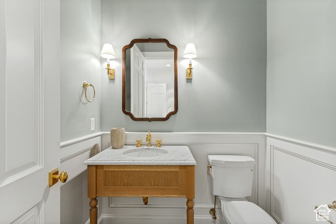
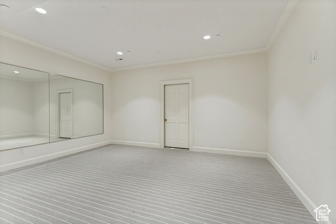
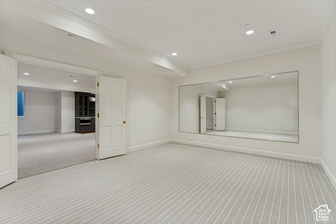
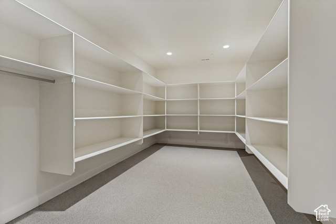
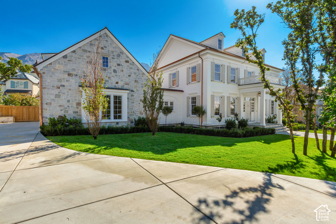
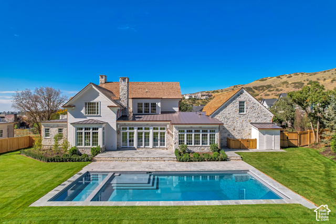
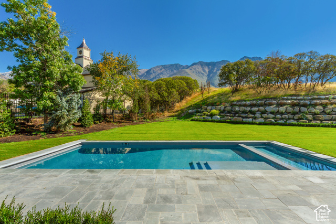
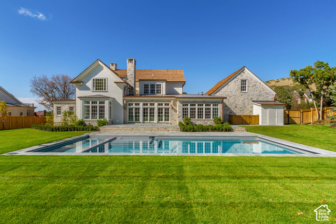
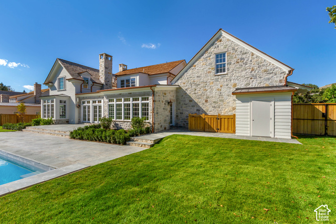
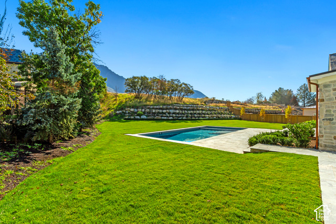
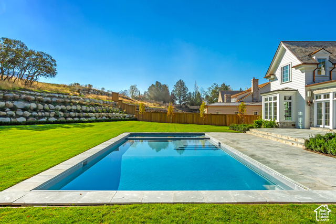
With timeless architecture, incredible curb appeal, and a level of character rarely found in new construction, this custom home by esteemed Utah Valley Parade of Homes award-winning builder Grove Homes & designed by renowned Nashville architect Cathrine Sloan. Set on a beautiful private lot with mountain views, the home features award-winning interior design by Alex Adamson and is filled with incredible woodwork, custom finishes, and thoughtful details throughout. The floor plan flows effortlessly, with window-lined living spaces and French doors bringing in tons of natural light and connecting the home to the backyard. The main level features a spacious great room lined with French doors, a light-filled sunroom/office, and a beautifully designed kitchen with Wolf and Sub-Zero appliances, dual Cove dishwashers, a butler's pantry, pebble ice, and a dining area overlooking the backyard. The private main-level primary suite feels like its own wing with a fireplace, sitting area, dual closets, steam shower, and two water closets. Every bedroom in the home is en-suite, including three bedrooms upstairs alongside a loft and its own laundry. The lower level was designed with the same attention to detail, featuring tall ceilings, an impressive indoor sport court, dedicated gym, theater, wet bar, large recreation space, and two additional en-suite bedrooms. Outside, the landscaping was thoughtfully designed by Emily Brooks Wayment, creating an outdoor setting that feels just as intentional as the home itself. An oversized bluestone patio creates a seamless extension of the living space and flows into the backyard, where a custom in-ground pool and spa blend beautifully into the surrounding landscape. With no backyard neighbors, the setting feels incredibly private while still capturing the surrounding mountain views. An unfinished space above the garage is already plumbed for a future bathroom and kitchen, leaving the option for an apartment, office, playroom, or additional living space. From the craftsmanship and character to the floor plan and outdoor spaces, this is a home with details that would be incredibly difficult to replicate today.
Listing courtesy of Woodley Real Estate, John Woodley, 801-855-5900.
Presented by Real Broker, LLC.
Based on information from UtahRealEstate.com as of 2026-11-08. All data, including all measurements and calculations of area, is obtained from various sources and has not been, and will not be, verified by broker or the MLS. All information should be independently reviewed and verified for accuracy. Properties may or may not be listed by the office/agent presenting the information.
IDX information is provided exclusively for consumers' personal non-commercial use, and may not be used for any purpose other than to identify prospective properties consumers may be interested in purchasing. Information deemed reliable but not guaranteed.
