
$749,900
1397 RITTER DR, Riverdale, UT
4 rec. · 4 baños · 4,314 pies cuadrados · 0.8 acres · Construida en 1977 · Residential
Estado: Active
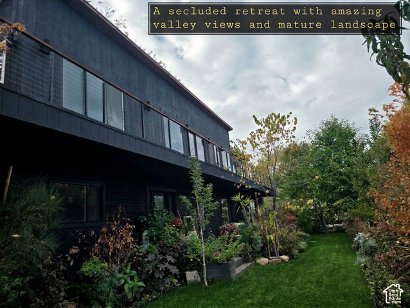
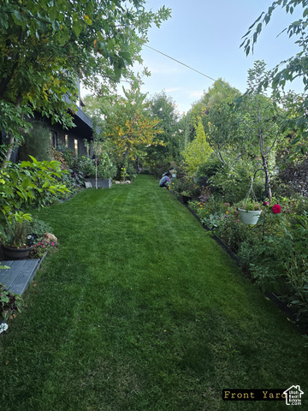
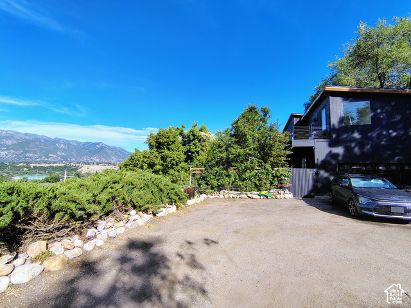
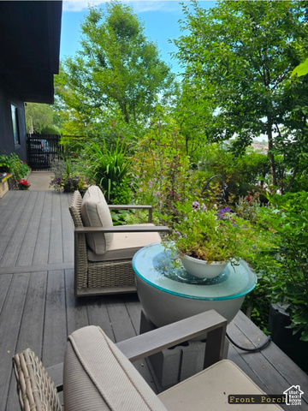
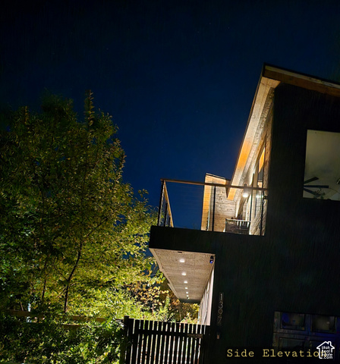
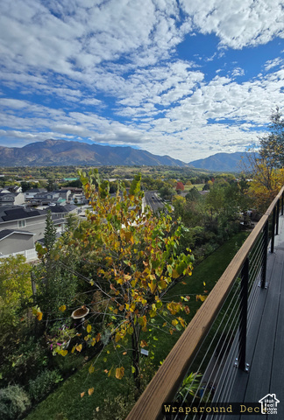
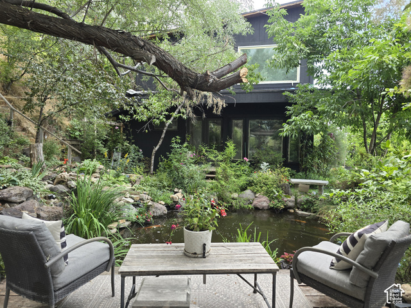
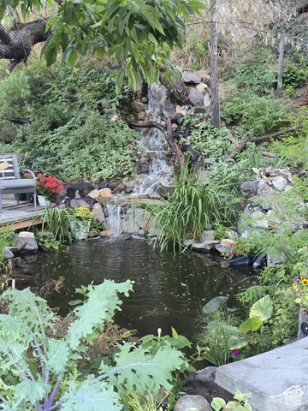
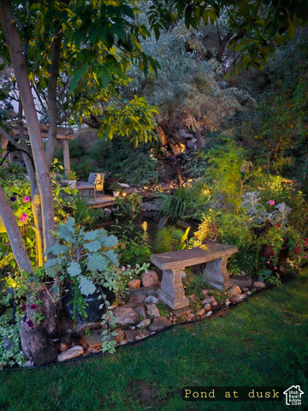
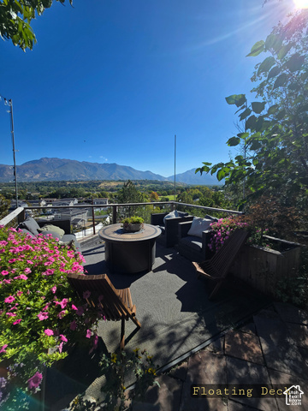
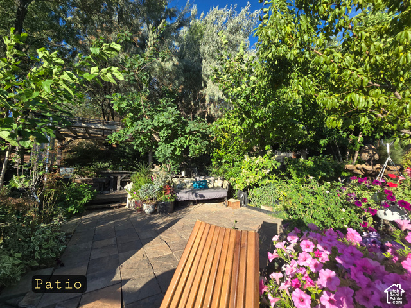
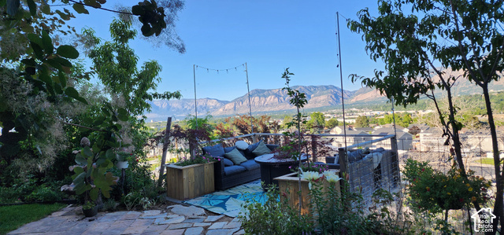
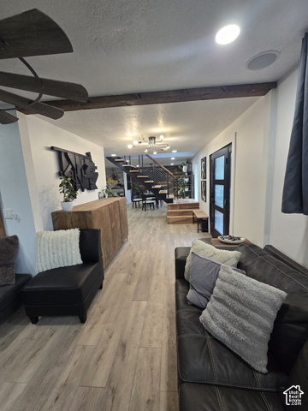
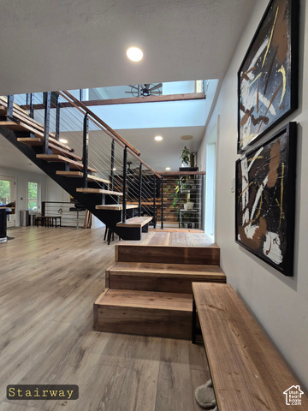
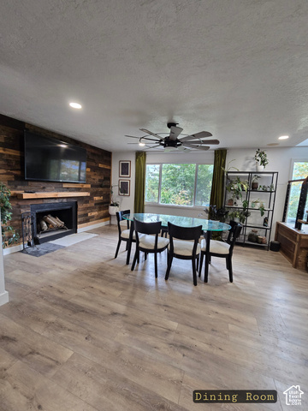
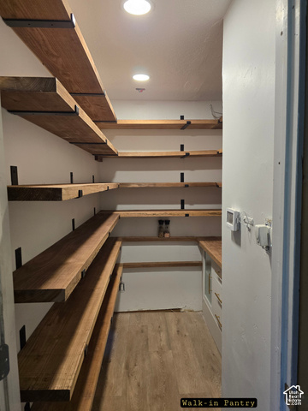
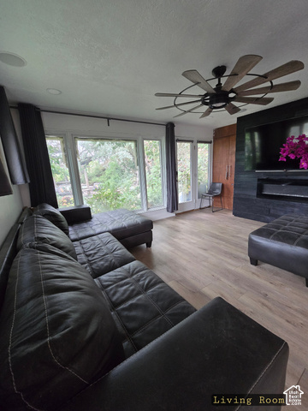
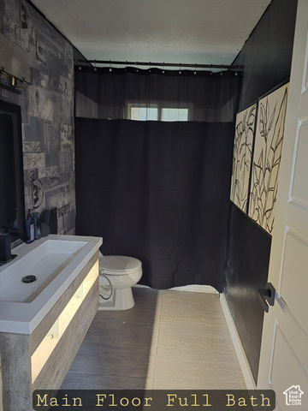
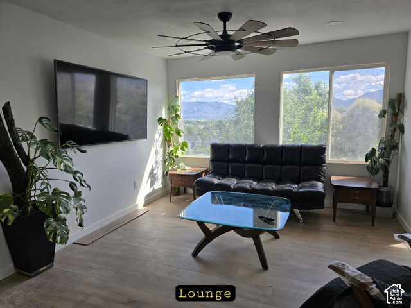
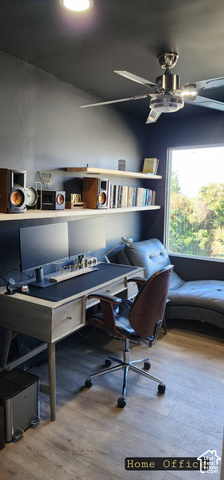
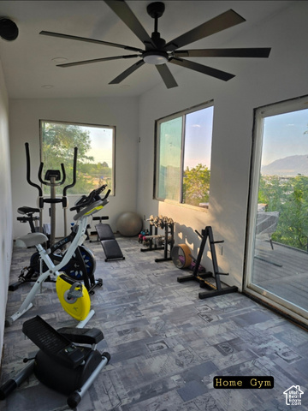
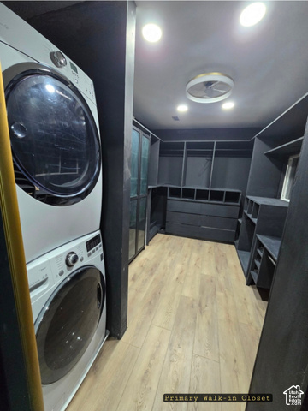
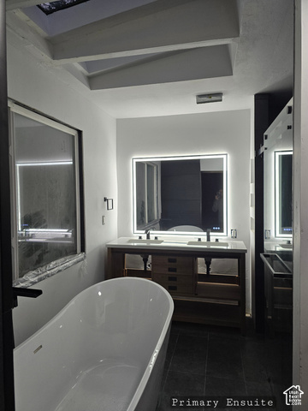
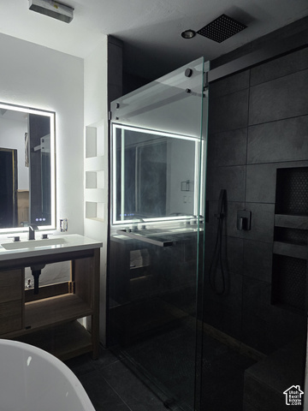
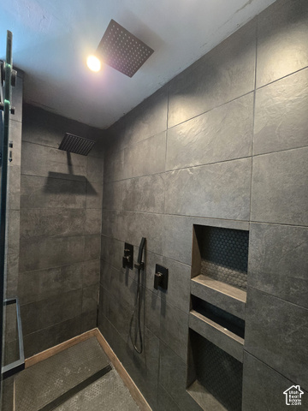
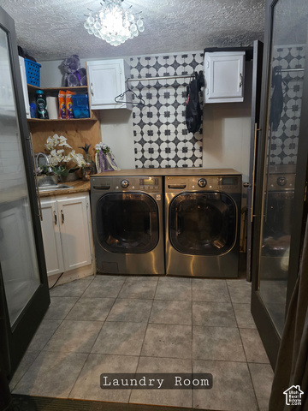
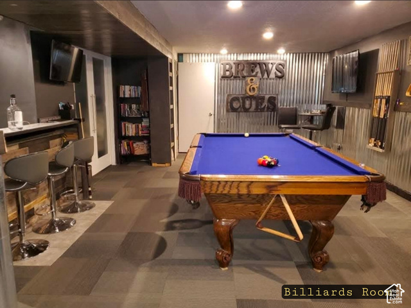
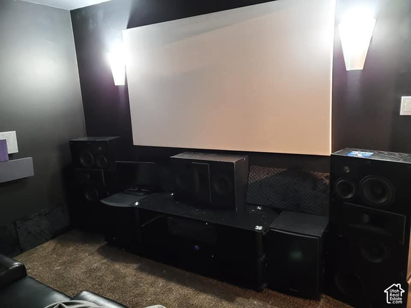
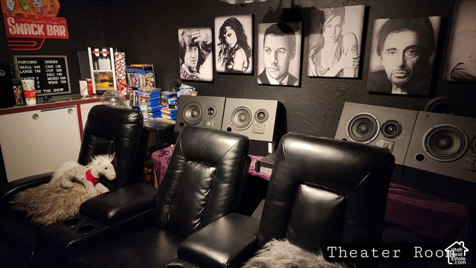
Mountain Modern Retreat with Panoramic Views | 4,300 Sq Ft | $749,900 4 Bedrooms | 4 Bathrooms | 2-Car Garage | Nearly 1 Acre lot An exceptional opportunity to own a one-of-a-kind mountain modern retreat with breathtaking valley and mountain views! Priced at $749,900, this approximately 4,300-square-foot home offers three levels of living space, distinctive architectural features, and remarkable indoor and outdoor amenities. Its tucked in a secluded hillside, once you to step through the gate you're in your own private sanctuary. The renovation is mostly complete and ready for you to take over and add the final touches giving you deep discounts in the overall value of this property. The main level features a redesigned open-concept layout with an inviting entryway, spacious dining room, updated kitchen appliances, an oversized walk-in pantry, and a cozy living room with a large picture window and French doors overlooking the beautiful landscape. A finished full bathroom and guest bedroom with an en-suite half bath complete this level. The mostly finished lower level is designed for entertaining, featuring a full wet bar, billiard room with an 8-foot slate pool table, theater room with projector and custom-designed screen, an additional finished bedroom, and laundry room. Upstairs, enjoy an open-concept lounge with expansive windows showcasing city and mountain views, a dedicated office with the same impressive scenery, an amazing Primary suite with a huge walk-in closet featuring a washer and dryer and a spa like bathroom, another updated full bathroom, an additional bedroom, a bonus room, a nice sized gym space featuring large windows and a 9-foot sliding glass door opening to a seating area on the wraparound deck. The deck extends across the front of the home and around the side toward the primary suite, creating multiple opportunities to enjoy the surrounding views. There is also one more unfinished bedroom. The primary suite is designed to be a private retreat, with a dramatic 9-foot picture window and an additional 6-foot window overlooking the valley and landscaped grounds. The spacious ensuite bathroom features a freestanding soaking tub beneath three skylights and a large walk-in shower equipped with a standard showerhead, a rain showerhead, and a handheld wand. Outside, the nearly one-acre property offers mature shade and fruit bearing trees, such as peach, plum, apple, pear, cherries and apricots. An automated sprinkler system does all the watering to keep maintenance low. It has a beautiful flower garden, and a large koi pond with a waterfall and self maintained plant bog filtration to keep pond maintenance low. There's a floating deck overlooking Weber Valley and into Adams Canyon providing distinctive outdoor space for relaxing, entertaining, and enjoying million dollar views. Additional features include a two-car garage, two furnaces with smart controls, a tankless gas water heater, air conditioning serving the main and lower levels, a second A/C unit included for when you are ready to add it. This is a permitted renovation with the City of Riverdale for those that would want to know. Current completion details and additional information are available upon request. Buyers are encouraged to independently verify square footage, room counts, and remaining work in the purchase process.
Listing courtesy of Intermountain Properties, Bryce Anderson, 801-899-9102.
Presented by Real Broker, LLC.
Based on information from UtahRealEstate.com as of 2026-11-08. All data, including all measurements and calculations of area, is obtained from various sources and has not been, and will not be, verified by broker or the MLS. All information should be independently reviewed and verified for accuracy. Properties may or may not be listed by the office/agent presenting the information.
IDX information is provided exclusively for consumers' personal non-commercial use, and may not be used for any purpose other than to identify prospective properties consumers may be interested in purchasing. Information deemed reliable but not guaranteed.
