
$735,000
346 S 3425 W, Cedar City, UT
5 bd · 4 ba · 3,100 sq ft · 0.2 acres · Built 2026 · Residential
Status: Active
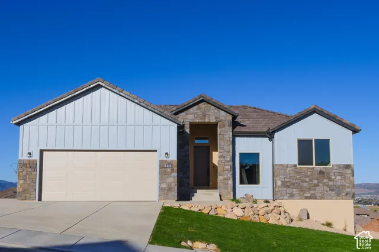
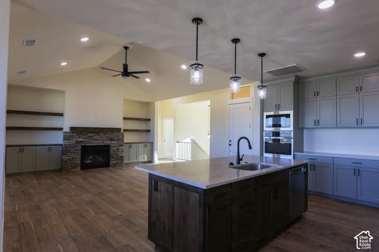
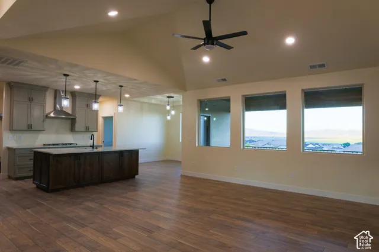
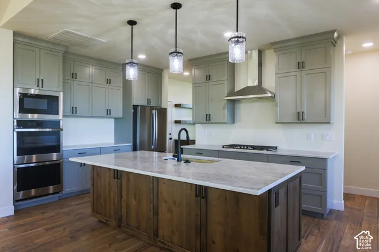
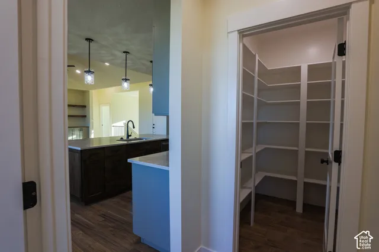
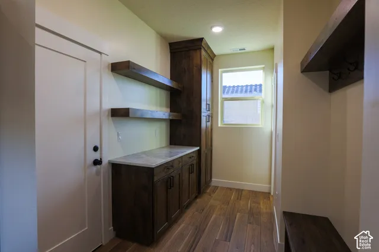
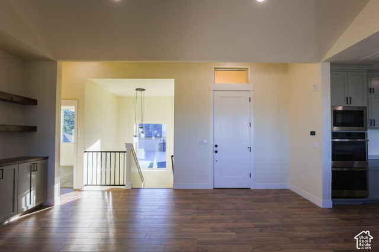
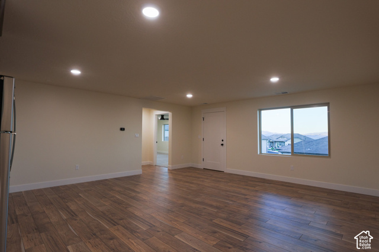
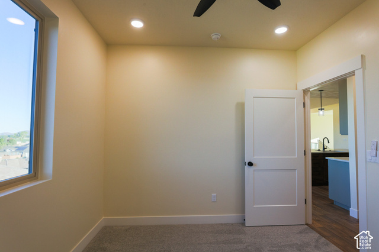
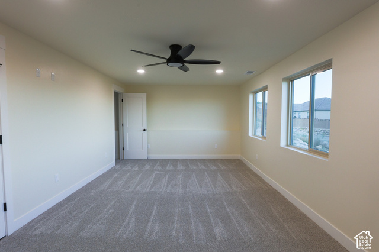
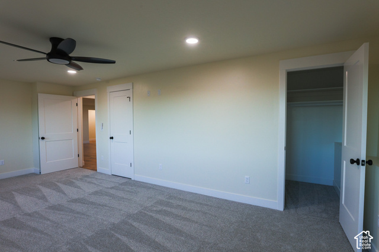
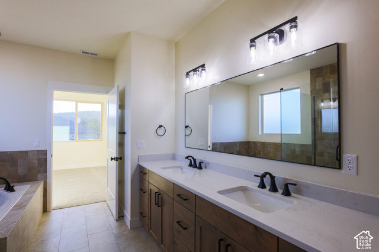
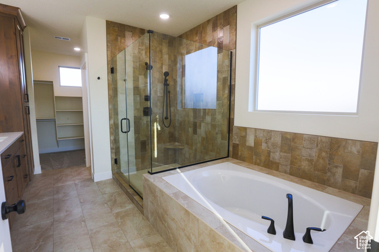
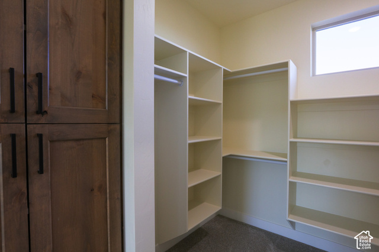
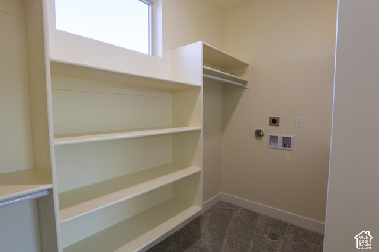
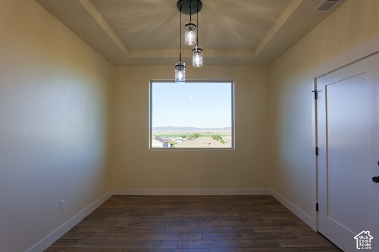
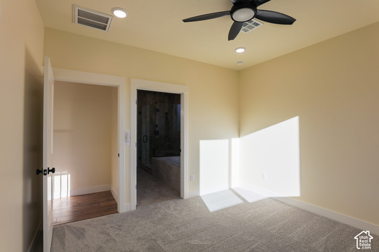
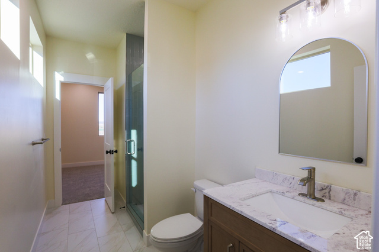
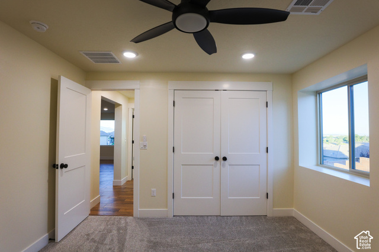
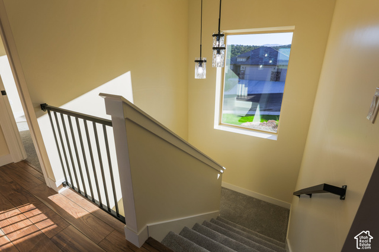
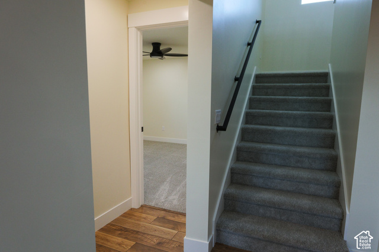
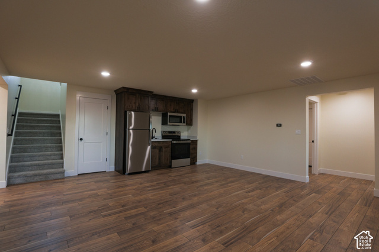
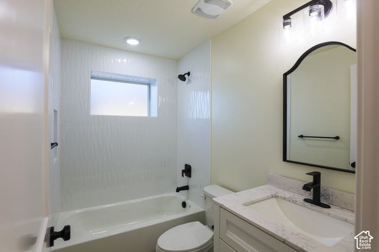
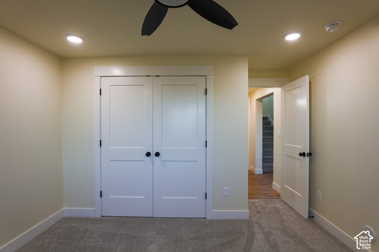
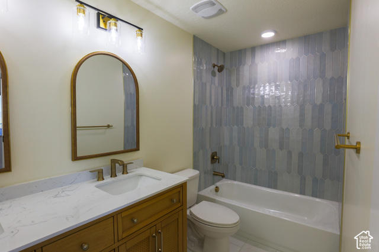
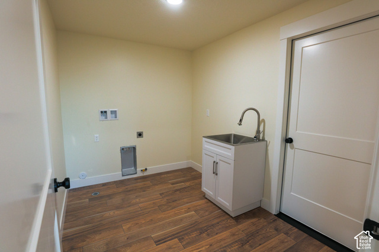
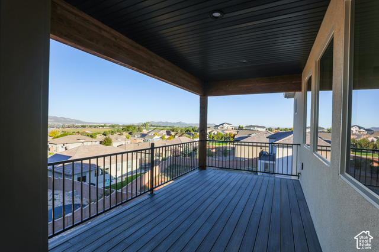
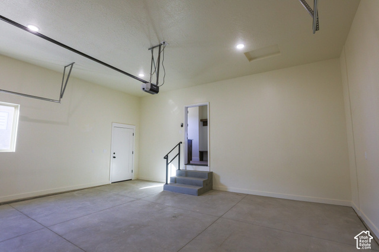
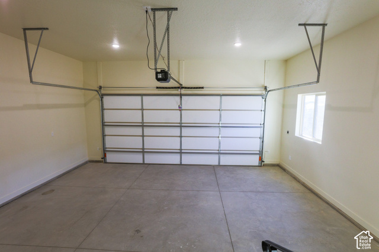
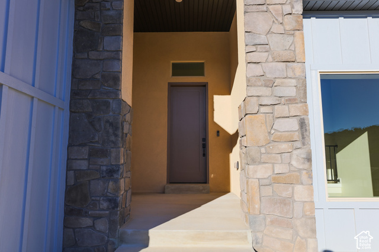
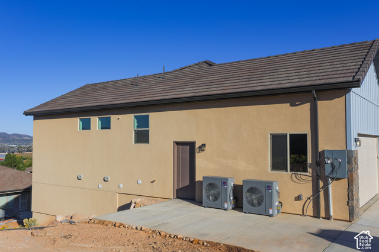
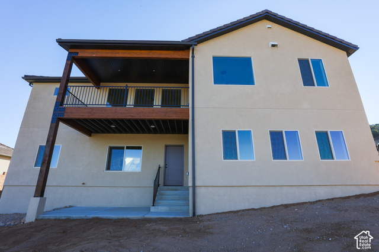
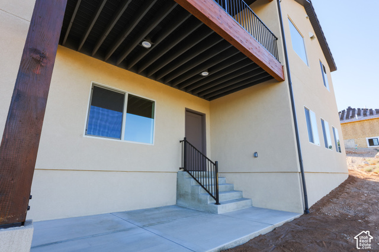
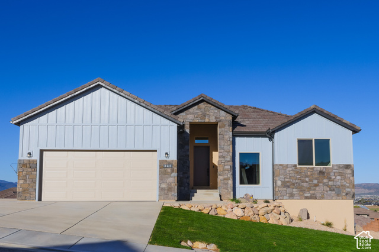
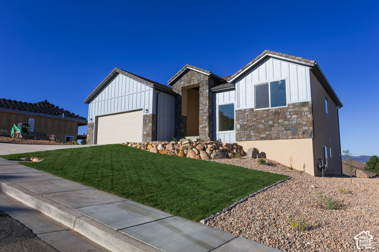
Welcome to this stunning 5-bedroom, 4-bathroom Modern Craftsman home, perfectly designed for luxury living, energy efficiency, and modern versatility. Perched on a prime lot in a pristine, quiet neighborhood, this residence combines high-end craftsmanship with breathtaking panoramic views. The open-concept main floor features a spacious layout designed for seamless living and entertaining. A highlight of the owner's retreat is the thoughtfully designed primary suite, complete with dedicated laundry hookups directly inside the master closet for ultimate convenience. Downstairs, the fully equipped lower level features its own kitchen, offering the ideal setup for a mother-in-law suite, guest quarters, or a high-potential rental unit. Built with comfort and long-term savings in mind, the home boasts a premium insulation package paired with top-tier mechanics, including dual fuel heat pumps (2 units) and two water heaters to ensure complete climate control, efficiency, and endless hot water regardless of house capacity. Key Features: 5 Bedrooms | 4 Bathrooms Dual-Level Living: Downstairs kitchen ready for a mother-in-law suite or rental opportunity Primary Suite Luxury: In-closet laundry hookups for effortless daily routines Unmatched Efficiency: High-grade insulation package & 2 dual fuel heat pump systems Abundant Utilities: Dual water heater setup Location: Clean, quiet, and established neighborhood with panoramic views Taxes have not been assessed with home on property.
Listing courtesy of Intermountain Properties, Bryce Anderson, 801-899-9102.
Presented by Real Broker, LLC.
Based on information from UtahRealEstate.com as of 2026-11-09. All data, including all measurements and calculations of area, is obtained from various sources and has not been, and will not be, verified by broker or the MLS. All information should be independently reviewed and verified for accuracy. Properties may or may not be listed by the office/agent presenting the information.
IDX information is provided exclusively for consumers' personal non-commercial use, and may not be used for any purpose other than to identify prospective properties consumers may be interested in purchasing. Information deemed reliable but not guaranteed.
