

$639,900
7871 S 4840 W 129, West Jordan, UT
3 bd · 3 ba · 1,935 sq ft · 0.06 acres · Built 2026 · Residential
Status: Active
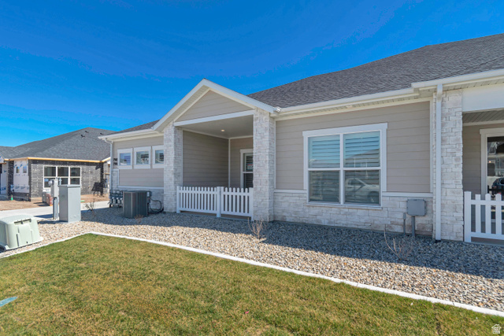
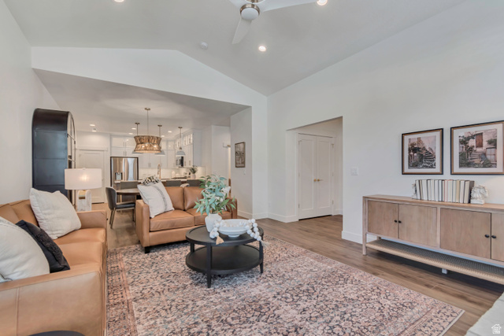
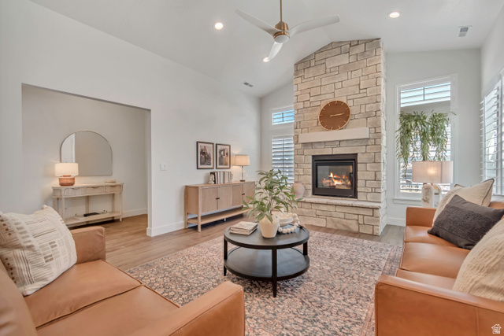
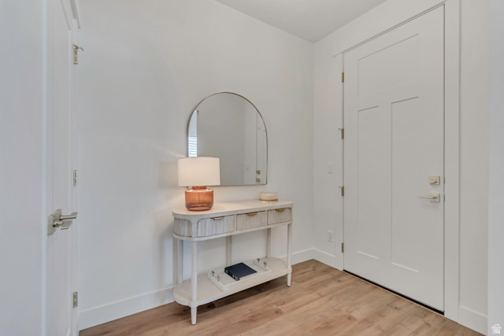
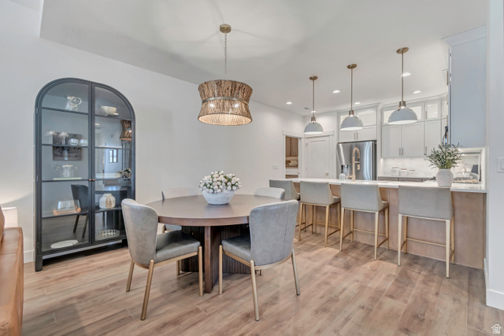
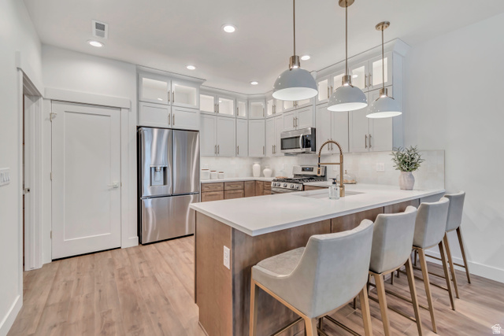
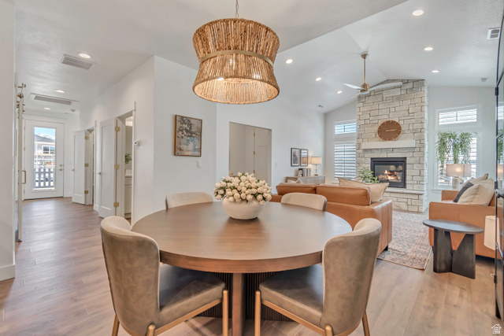
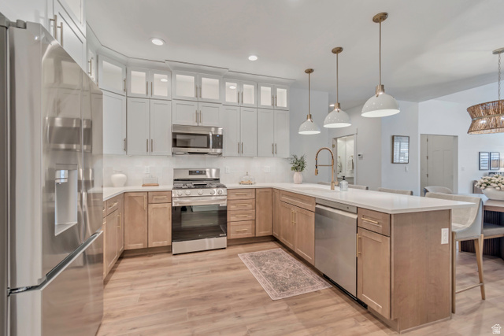
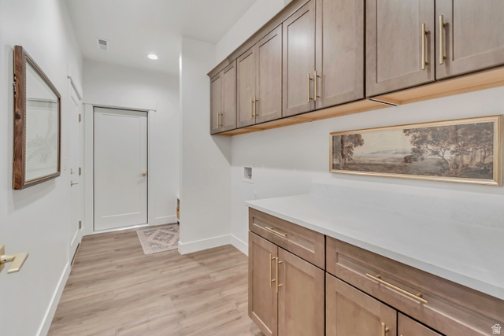
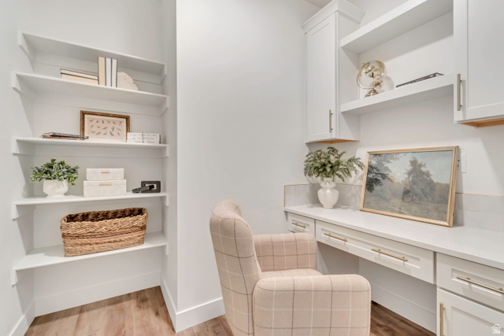
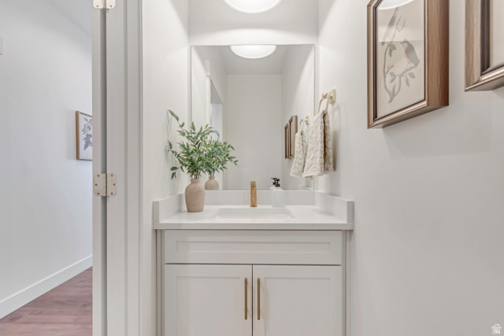
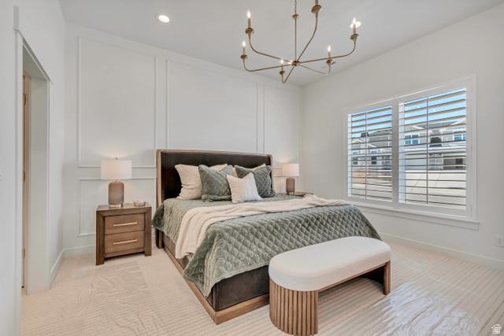
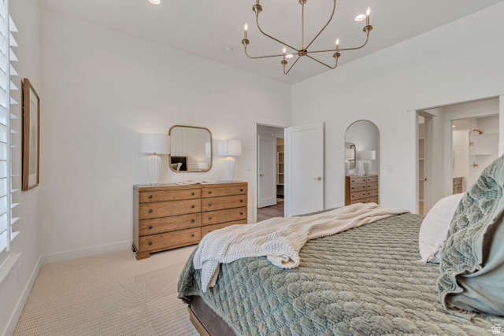
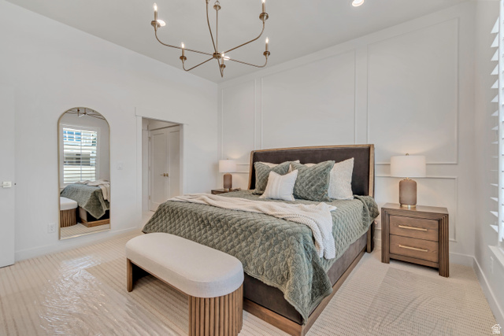
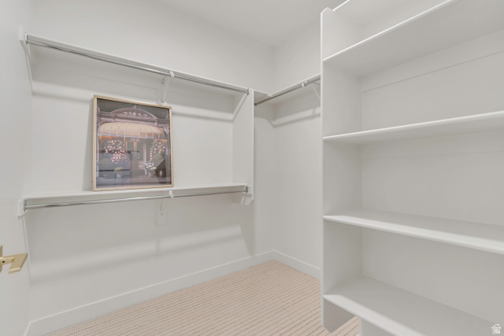
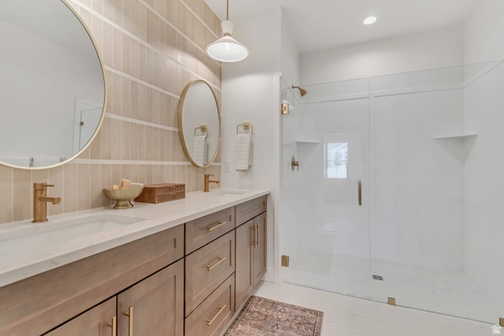
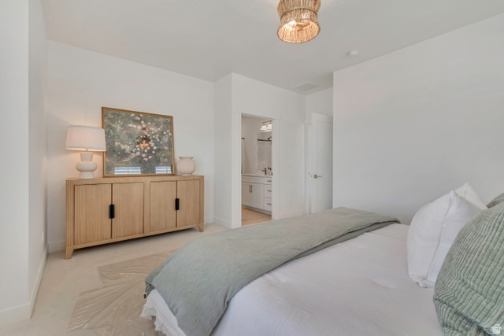
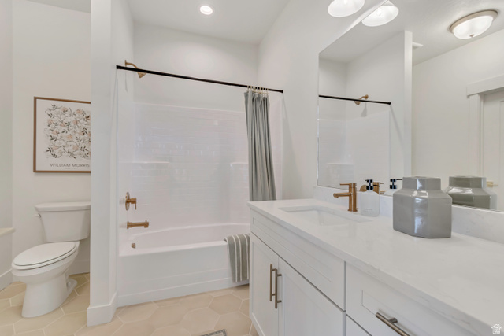
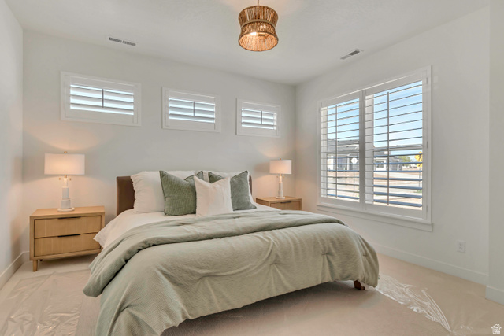
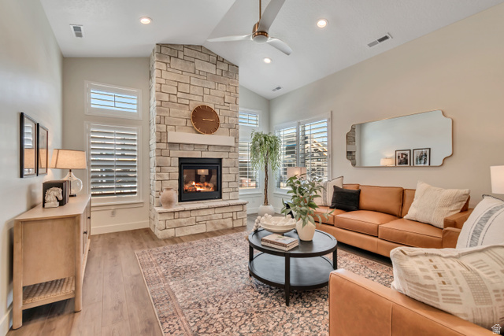
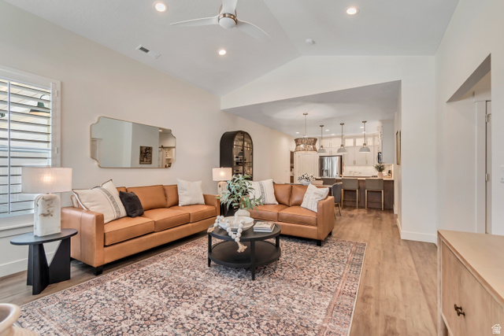
Villas at Stone Creek 55 Plus community in West Jordan by Peterson Homes! Resort style - Main floor, no-step living and only $130/month includes: Insurance, exterior water, landscape maintenance, snow removal driveway & sidewalks; clubhouse with gym, kitchen, gathering space, pool, hot tub, pickleball court. Buyer to obtain H06 insurance policy* Incredible location next to parks, trails, and just minutes to tons of shopping and restaurants at Jordan landing! This is our 3 bedroom Sawyer option and is absolutely stunning! Easy living with no-step entry from garage, front door and patio. 3 bedroom options PLUS flex room for a pocket office or additional storage! This spacious and open layout features vaulted, 9' & 10' ceilings ! Oversized master bedroom; master bathroom features a no-step, roll-in shower, double sinks, adult height counter, ADA. taller and elongated toilet and large walk-in-closet. If 2 bedroom option is selected, 2nd bedroom serves as an en-suite perfect for guests with private bathroom and walk-in-closet. Oversized garage, approx. 21'x25' deep!! Tons of upgrades throughout... Gorgeous kitchen includes maple cabinetry with soft close doors and drawer, pullout trash, granite or quartz countertops, ss appliances. By appointment only! Note: Pictures/tour are of the sawyer model home for reference only and do not represent features of subject property. Checkout the community site plan, floorplans, pictures and tours at www.stonecreekvillas.com
Listing courtesy of Peterson Homes, Lisa Willden, 801-532-2233.
Presented by Real Broker, LLC.
Based on information from UtahRealEstate.com as of 2026-11-08. All data, including all measurements and calculations of area, is obtained from various sources and has not been, and will not be, verified by broker or the MLS. All information should be independently reviewed and verified for accuracy. Properties may or may not be listed by the office/agent presenting the information.
IDX information is provided exclusively for consumers' personal non-commercial use, and may not be used for any purpose other than to identify prospective properties consumers may be interested in purchasing. Information deemed reliable but not guaranteed.
