
773 W CAROLINE DR W 162, Saratoga Springs, UT, photo 1773 W CAROLINE DR W 162, Saratoga Springs, UT, photo 2773 W CAROLINE DR W 162, Saratoga Springs, UT, photo 3773 W CAROLINE DR W 162, Saratoga Springs, UT, photo 4773 W CAROLINE DR W 162, Saratoga Springs, UT, photo 5773 W CAROLINE DR W 162, Saratoga Springs, UT, photo 6773 W CAROLINE DR W 162, Saratoga Springs, UT, photo 7773 W CAROLINE DR W 162, Saratoga Springs, UT, photo 8773 W CAROLINE DR W 162, Saratoga Springs, UT, photo 9773 W CAROLINE DR W 162, Saratoga Springs, UT, photo 10773 W CAROLINE DR W 162, Saratoga Springs, UT, photo 11773 W CAROLINE DR W 162, Saratoga Springs, UT, photo 12773 W CAROLINE DR W 162, Saratoga Springs, UT, photo 13773 W CAROLINE DR W 162, Saratoga Springs, UT, photo 14773 W CAROLINE DR W 162, Saratoga Springs, UT, photo 15773 W CAROLINE DR W 162, Saratoga Springs, UT, photo 16773 W CAROLINE DR W 162, Saratoga Springs, UT, photo 17773 W CAROLINE DR W 162, Saratoga Springs, UT, photo 18773 W CAROLINE DR W 162, Saratoga Springs, UT, photo 19773 W CAROLINE DR W 162, Saratoga Springs, UT, photo 20773 W CAROLINE DR W 162, Saratoga Springs, UT, photo 21773 W CAROLINE DR W 162, Saratoga Springs, UT, photo 22773 W CAROLINE DR W 162, Saratoga Springs, UT, photo 23773 W CAROLINE DR W 162, Saratoga Springs, UT, photo 24773 W CAROLINE DR W 162, Saratoga Springs, UT, photo 25773 W CAROLINE DR W 162, Saratoga Springs, UT, photo 26773 W CAROLINE DR W 162, Saratoga Springs, UT, photo 27773 W CAROLINE DR W 162, Saratoga Springs, UT, photo 28773 W CAROLINE DR W 162, Saratoga Springs, UT, photo 29773 W CAROLINE DR W 162, Saratoga Springs, UT, photo 30773 W CAROLINE DR W 162, Saratoga Springs, UT, photo 31773 W CAROLINE DR W 162, Saratoga Springs, UT, photo 32

$1,019,995

773 W CAROLINE DR W 162, Saratoga Springs, UT

6 bd · 5 ba · 4,991 sq ft · 0.18 acres · Built 2026 · Residential

Status: Active

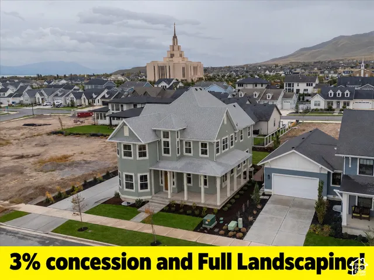
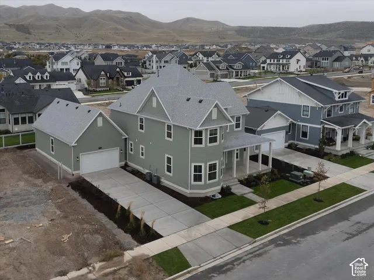
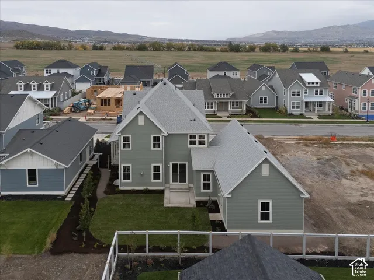
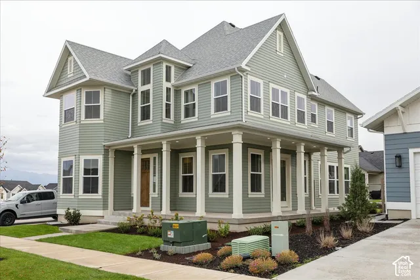
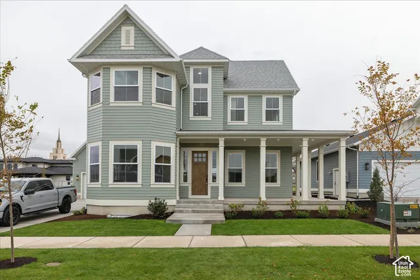
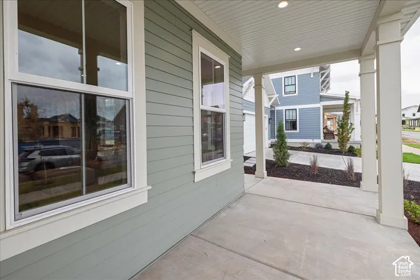
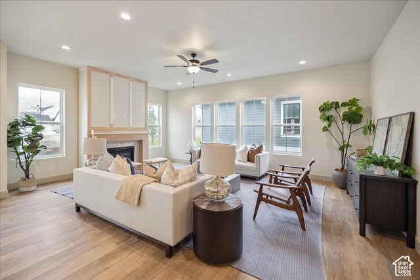
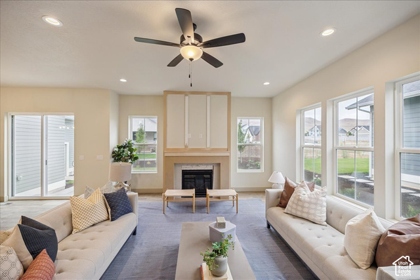
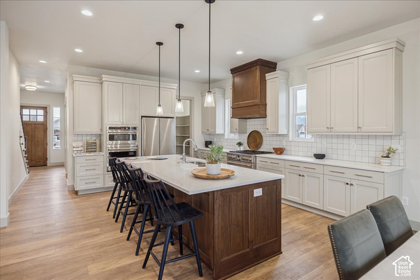
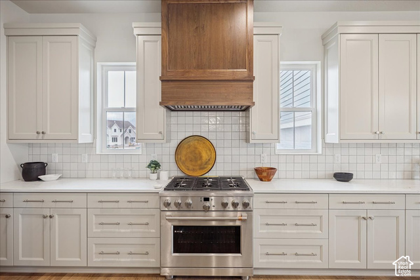
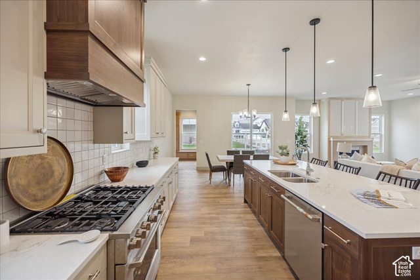
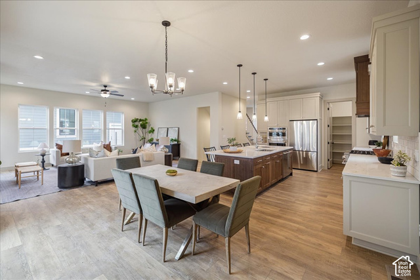
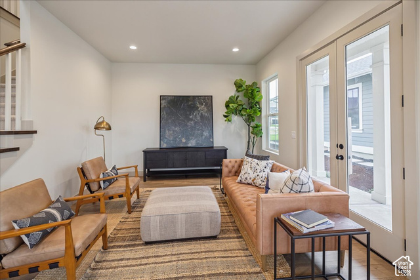
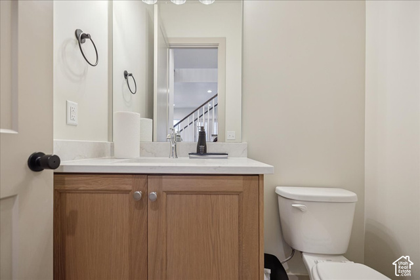
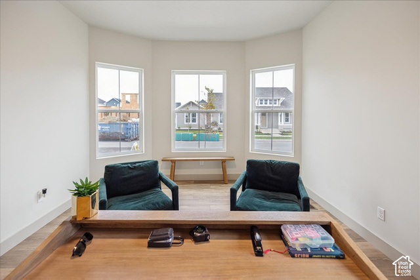
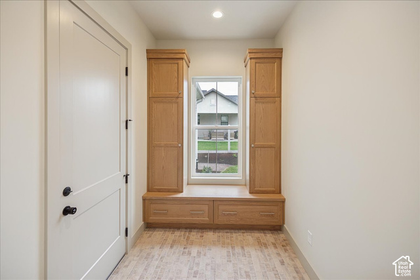
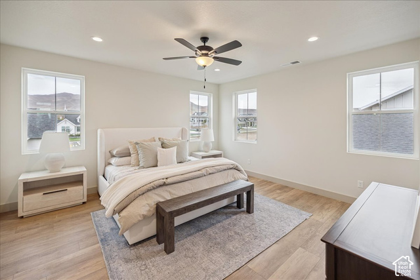
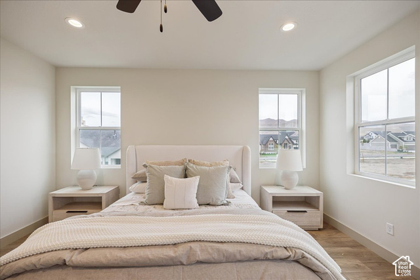
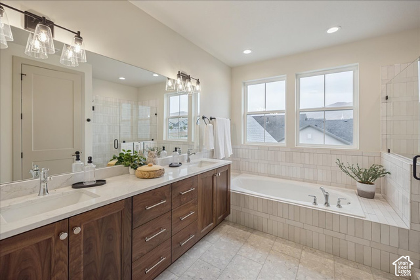
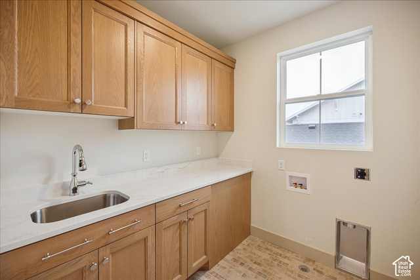
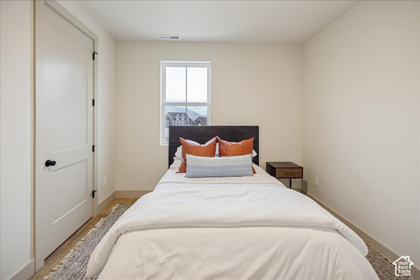
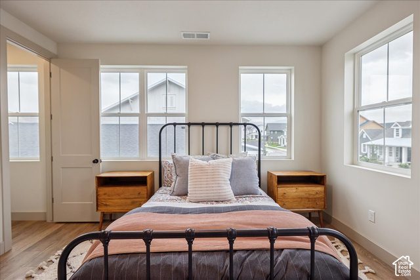
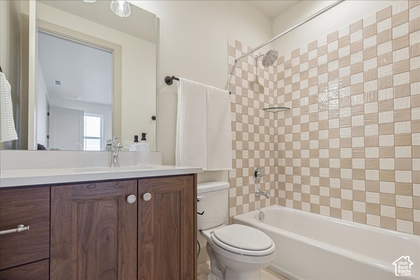
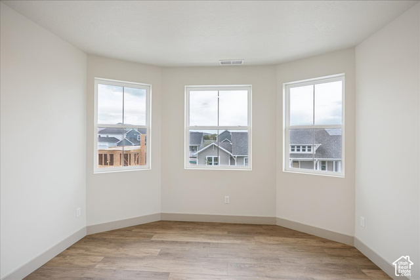
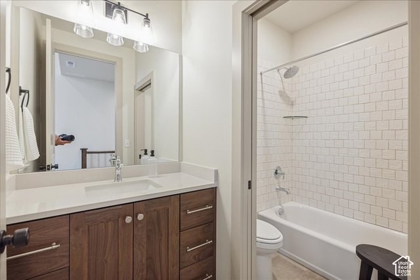
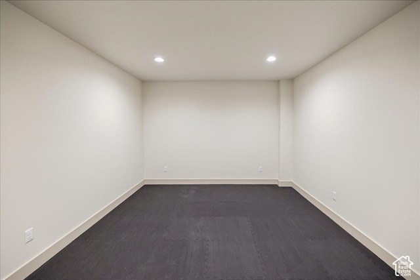
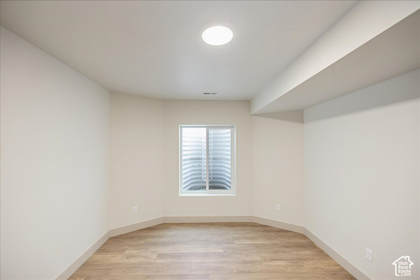
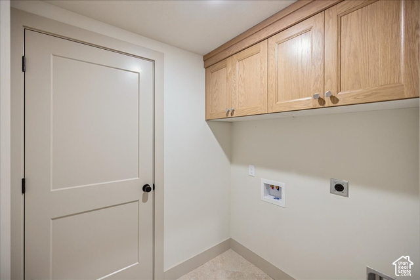
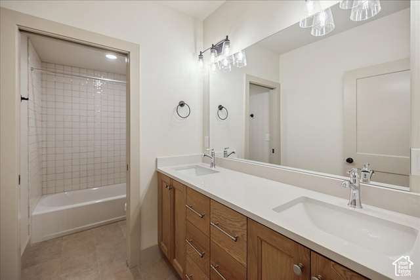
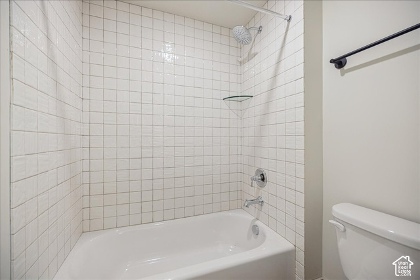
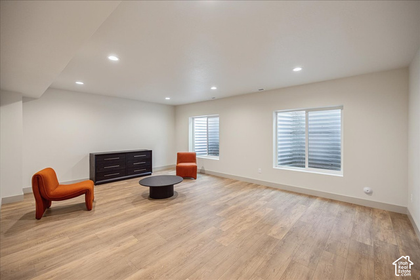
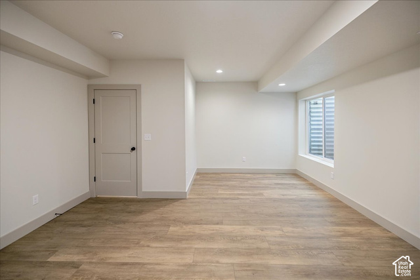
Come see the new Rainey Homes Model Home! Fully finished landscaping, and 3% concession! This home is a DEAL! Loaded with thoughtful upgrades, Laminate wood flooring on every floor, 10 ft ceilings on the main floor, 9' in basment and upstairs, upgraded GE Cafe appliances, and so much more! The Ellsworth Victorian floor plan is one of our most popular plans award-winning plans. The functionality and elegance of this plan, mixed with the character designed throughout the home, creates a living space not be be outdone. From the open concept kitchen to the beautiful finish work, extra large master suite with two walk-ins, covered patio, and all the charm of a Victorian home. Includes finished basement and tandem 4-car garage.

Listing courtesy of AIM Realty, Taylor Winget, 801-927-3000.

Presented by Real Broker, LLC.

Based on information from UtahRealEstate.com as of 2026-11-09. All data, including all measurements and calculations of area, is obtained from various sources and has not been, and will not be, verified by broker or the MLS. All information should be independently reviewed and verified for accuracy. Properties may or may not be listed by the office/agent presenting the information.

IDX information is provided exclusively for consumers' personal non-commercial use, and may not be used for any purpose other than to identify prospective properties consumers may be interested in purchasing. Information deemed reliable but not guaranteed.

Ask about this home

Optional. You can send this without ticking the box. See the privacy policy.

Back to the new site